MILLION DOLLAR VIEWS and an EXCEPTIONALLY WELL MAINTAINED HOME! From the deck, or through the East wall of
windows and all tucked in around the fireplace, you'll overlook the phenomenal Sangre de Cristo Mountains and the
Sanchez Reservoir. If you think they're beautiful in the summer, as they often turn pink in the sunset, wait until you see
them snow-capped! Wild horses come to the Reservoir every day, you're also likely to see elk and mule deer! Everything
you need is already here: propane, solar, battery bank, invertor, generator, hot water on demand & a large, easily filled
cistern. The home is very solid with its Insulated Concrete Form construction, Hardiplank "cedar" siding and a large, wraparound Timbertech Deck all of which serve to provide a maintenance free exterior. Interior features include beautiful tongue &
groove lightly-colored aspen. The large loft serves as a 2nd bedroom, office and family room. With a 1/2 bath upstairs
too, you're all set for yourself or for your guests to truly have their own space. Located about 10 miles outside of San Luis CO, Taos NM is just a little over an hour South. Here you can enjoy
the culture, shopping and excellent dining. Or head north into Fort Garland. The Fort itself (now a museum) was built in
1858. One notable commander there was Kit Carson! Many destinations will await you as you depart from your gorgeous basecamp atop the Wild Horse Mesa!
Sold for $412,000
$412,000
19398 Eastridge Trail, San Luis, CO 81152
2beds
1,920sqft
Single Family Residence
Built in 2005
3.13 Acres Lot
$357,600 Zestimate®
$215/sqft
$1,898 Estimated rent
Home value
$357,600
$315,000 - $397,000
$1,898/mo
Zestimate® history
Owner options
List your home for rent
$1,898/mo
Rent Zestimate®
Find your next renter with Zillow Rental Manager. Plus, with online applications, you can quickly screen prospective tenants – for free.
$1,898/mo
Rent Zestimate®
Refinance and save
$2,361/mo
Est. payment
Refinancing to a lower rate could help reduce your monthly payments and save thousands over the life of the loan.
$2,361/mo
Est. payment
Explore your selling options
Work with a Zillow partner agent
Leverage their expertise and Zillow's premium Showcase listings to get your home seen by more buyers.
Get startedList with your own agent
Get your home in front of millions of buyers by listing it on Zillow.
Learn how to do itSell it yourself
Take full control of how buyers see your home on Zillow by listing For Sale by Owner (FSBO).
List your homeWhat's special
Million dollar viewsSanchez reservoirLarge loftWraparound timbertech deck
Zillow last checked:
Listing updated:
Listed by:
Bonnie Gehrig 309-369-6522 BonnieG4Realty@gmail.com,
Brackendale Realty Llc
Bought with:
Bonnie Gehrig, 100083120
Brackendale Realty Llc
Source: REcolorado as distributed by MLS GRID,MLS#: 4959577
Facts & features
Interior
Bedrooms & bathrooms
- Bedrooms: 2
- Bathrooms: 2
- Full bathrooms: 1
- 1/2 bathrooms: 1
- Main level bathrooms: 1
- Main level bedrooms: 1
Primary bedroom
- Level: Main
- Area: 192 Square Feet
- Dimensions: 12 x 16
Bedroom
- Description: Loft, Bedroom / Family Room / Office
- Level: Upper
- Area: 315 Square Feet
- Dimensions: 15 x 21
Bathroom
- Level: Main
- Area: 59.5 Square Feet
- Dimensions: 7 x 8.5
Bathroom
- Description: Dimensions Calculated Into Upper Loft Bedroom
- Level: Upper
- Area: 35 Square Feet
- Dimensions: 5 x 7
Great room
- Description: Living Room 18 X 17; Dining 12 X 10; Wall Of Windows And Sliding Glass Doors Look/Walk Out To Deck
- Level: Main
Kitchen
- Level: Main
- Area: 81 Square Feet
- Dimensions: 9 x 9
Laundry
- Level: Main
- Area: 35 Square Feet
- Dimensions: 5 x 7
Heating
- Propane
Cooling
- None
Appliances
- Included: Microwave, Oven, Range, Range Hood, Refrigerator, Tankless Water Heater, Washer, Water Purifier
Features
- Ceiling Fan(s), High Ceilings, Laminate Counters, Open Floorplan, Pantry
- Flooring: Carpet, Laminate, Tile
- Windows: Double Pane Windows, Window Coverings
- Basement: Crawl Space
- Number of fireplaces: 1
- Fireplace features: Free Standing, Great Room
Interior area
- Total structure area: 1,920
- Total interior livable area: 1,920 sqft
- Finished area above ground: 1,920
Property
Parking
- Total spaces: 2
- Parking features: Garage
- Garage spaces: 2
Features
- Levels: Two
- Stories: 2
- Patio & porch: Covered, Deck, Front Porch, Wrap Around
- Fencing: None
- Has view: Yes
- View description: Lake, Mountain(s), Valley
- Has water view: Yes
- Water view: Lake
Lot
- Size: 3.13 Acres
- Features: Secluded
- Residential vegetation: Mixed, Natural State, Partially Wooded, Wooded, Sagebrush
Details
- Parcel number: 71230480; 71230500; 71230490
- Zoning: Residential
- Special conditions: Standard
- Other equipment: Satellite Dish
Construction
Type & style
- Home type: SingleFamily
- Architectural style: Chalet
- Property subtype: Single Family Residence
Materials
- ICFs (Insulated Concrete Forms)
- Foundation: Block
Condition
- Year built: 2005
Utilities & green energy
- Water: Cistern
- Utilities for property: Off Grid, Propane
Green energy
- Energy efficient items: Appliances, Water Heater, Windows
Community & HOA
Community
- Security: Carbon Monoxide Detector(s)
- Subdivision: Wild Horse Mesa
HOA
- Has HOA: No
Location
- Region: San Luis
Financial & listing details
- Price per square foot: $215/sqft
- Tax assessed value: $210,058
- Annual tax amount: $1,140
- Date on market: 9/26/2024
- Listing terms: Cash,Conventional
- Exclusions: Kitchen Island (Free Standing); Hutch And Table In Dining Room; All Furnishings And Possessions Throughout The House. note That The Truck, Winch And 500 Gal Water Tank May Be Sold To Buyers, Separate From The Home Purchase.
- Ownership: Individual
- Road surface type: Dirt
Price history
| Date | Event | Price |
|---|---|---|
| 4/4/2025 | Sold | $412,000-3.1%$215/sqft |
Source:  REcolorado as distributed by MLS GRID #4959577 Report a problem REcolorado as distributed by MLS GRID #4959577 Report a problem | ||
| 1/30/2025 | Pending sale | $425,000$221/sqft |
Source: REcolorado as distributed by MLS GRID #4959577 Report a problem | ||
| 9/26/2024 | Listed for sale | $425,000+44.8%$221/sqft |
Source: REcolorado as distributed by MLS GRID #4959577 Report a problem | ||
| 2/23/2021 | Sold | $293,500-0.5%$153/sqft |
Source: Spanish Peaks MLS #21-1257 Report a problem | ||
| 12/27/2020 | Pending sale | $295,000$154/sqft |
Source: Brackendale Realty Llc #6860229 Report a problem | ||
| 11/14/2020 | Listed for sale | $295,000-15.5%$154/sqft |
Source: Brackendale Realty Llc #6860229 Report a problem | ||
| 5/16/2018 | Listing removed | $349,000$182/sqft |
Source: Mtn. Meadows Realty #7986704 Report a problem | ||
| 6/17/2017 | Listed for sale | $349,000+2226.7%$182/sqft |
Source: Mtn. Meadows Realty #7986704 Report a problem | ||
| 11/5/2002 | Sold | $15,000$8/sqft |
Source: Agent Provided Report a problem | ||
Public tax history
| Year | Property taxes | Tax assessment |
|---|---|---|
| 2024 | $856 +22.8% | $14,074 -16.8% |
| 2023 | $697 -0.9% | $16,916 +42.1% |
| 2022 | $703 | $11,901 -4.9% |
| 2021 | -- | $12,514 +11.8% |
| 2020 | -- | $11,195 |
| 2019 | -- | $11,195 +23.8% |
| 2018 | $475 | $9,043 |
| 2017 | $475 -26.7% | $9,043 -25.2% |
| 2016 | $648 | $12,084 |
| 2015 | $648 -3.9% | $12,084 -7% |
| 2014 | $674 | $13,000 |
| 2013 | $674 | $13,000 +0.6% |
| 2012 | -- | $12,923 |
| 2011 | $765 +22.6% | $12,923 +10% |
| 2010 | $624 | $11,745 |
Find assessor info on the county website
Neighborhood: 81152
Nearby homes
- $50,0003 bd1 ba1k sqft0 Wild Horse Dr, San Luis, CO 81152Pending

- $239,4002 bd1 ba1.6k sqft19501 Wild Horse Dr, San Luis, CO 81152Off Market
- $13,5582.03 Acres7175 Largo Vista Dr, San Luis, CO 81152Off Market
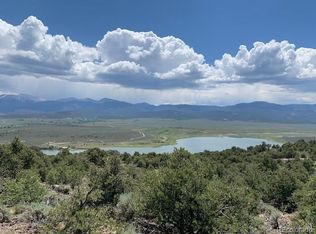
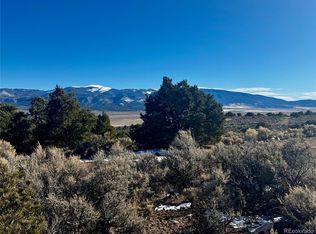
- $13,5001 AcresLOT 17 Largo Vis, San Luis, CO 81152Lot/Land
- $122,6002 bd1 ba846 sqft19207 Overland Way, San Luis, CO 81152Off Market
- $8,5001.12 AcresLOT 13 Eastridge Trl LOT 13, San Luis, CO 81152Lot/Land
- $90,4001 bd1 ba793 sqft18266 Overland Way, San Luis, CO 81152Off Market
- $10,500-- bd-- ba-- sqft19303 Overland Way, San Luis, CO 81152Off Market
Nearby schools
GreatSchools rating
- 4/10Centennial SchoolGrades: PK-12Distance: 6.7 mi
Schools provided by the listing agent
- Elementary: Centennial
- Middle: Centennial
- High: Centennial
- District: Centennial R-1
Source: REcolorado as distributed by MLS GRID. This data may not be complete. We recommend contacting the local school district to confirm school assignments for this home.


Get pre-qualified for a loan
At Zillow Home Loans, we can pre-qualify you in as little as 5 minutes with no impact to your credit score.An equal housing lender. NMLS #10287.
- Colorado
- Costilla County
- San Luis
- 81152
- 19398 Eastridge Trail
Nearby cities
Nearby zip codes
Other San Luis Topics
