Welcome to Your Coastal Oasis in Sea Cliff on the Greens! Located just half a mile from the iconic Huntington Beach shoreline, this upgraded 2-bedroom, 2.5-bathroom home in the prestigious, guard-gated community of Sea Cliff on the Greens offers 2,029 square feet of refined living space. With fresh paint and a brand-new roof, this residence is ready for you to move in and enjoy! The spacious living room features soaring ceilings, a cozy fireplace, travertine and tile flooring, and abundant natural light that creates a bright, welcoming ambiance. Step outside to the charming patio, perfect for entertaining or enjoying a quiet moment. The formal dining room opens seamlessly to the family room, providing a versatile space for gatherings. The updated kitchen is a chef’s dream, boasting warm wood flooring, granite countertops, stainless steel appliances, and a wine fridge. The kitchen island offers bar seating, while a breakfast nook doubles as a home office space. A private balcony off the kitchen is ideal for grilling or relaxing. A convenient half bath completes the main level. Upstairs, the expansive primary suite is a private retreat, complete with a second fireplace, elegant wood flooring, and a luxurious en-suite bath featuring a dual vanity, a spacious walk-in shower, and a walk-in closet with custom built-ins. The generously sized secondary bedroom includes its own remodeled en-suite bathroom for ultimate comfort. Additional storage is provided by a hallway closet. This home is equipped with central air conditioning, ceiling fans throughout, and a tankless water heater for year-round convenience. The attached two-car garage offers direct access and ample storage. Living in Sea Cliff on the Greens means enjoying lush greenbelts, scenic walking trails to the ocean, and access to three resort-style pools and a clubhouse. Nearby attractions include the Bolsa Chica Nature Preserve, Huntington Beach Dog Beach, The Huntington Club & Golf Course, award-winning schools, fine dining, and premier shopping. Don’t miss the chance to experience effortless, low-maintenance coastal living in this stunning seaside sanctuary!
Sold for $1,299,000
Listed by: Seven Gables Real Estate • Chrissy Reilly • Contact: 714-500-3300
Bought with: eXp Realty of California Inc
$1,299,000
19398 Peachtree Ln, Huntington Beach, CA 92648
2beds
2,029sqft
Townhouse
Built in 1986
1,500 Square Feet Lot
$1,320,900 Zestimate®
$640/sqft
$4,991 Estimated rent
Home value
$1,320,900
$1.22M - $1.44M
$4,991/mo
Zestimate® history
Owner options
List your home for rent
$4,991/mo
Rent Zestimate®
Find your next renter with Zillow Rental Manager. Plus, with online applications, you can quickly screen prospective tenants – for free.
$4,991/mo
Rent Zestimate®
Refinance and save
$8,568/mo
Est. payment
Refinancing to a lower rate could help reduce your monthly payments and save thousands over the life of the loan.
$8,568/mo
Est. payment
Explore your selling options
Work with a Zillow partner agent
Leverage their expertise and Zillow's premium Showcase listings to get your home seen by more buyers.
Get startedList with your own agent
Get your home in front of millions of buyers by listing it on Zillow.
Learn how to do itSell it yourself
Take full control of how buyers see your home on Zillow by listing For Sale by Owner (FSBO).
List your homeWhat's special
Cozy fireplaceSecond fireplacePrivate balconyGenerously sized secondary bedroomRemodeled en-suite bathroomWine fridgeAbundant natural light
Zillow last checked:
Listing updated:
Listed by:
Chrissy Reilly DRE #02149595 760-519-4811,
Seven Gables Real Estate,
Diane Kutinsky DRE #02077623,
Seven Gables Real Estate
Bought with:
Jennifer Chang, DRE #02207433
eXp Realty of California Inc
Source: CRMLS,MLS#: OC25017125 Originating MLS: California Regional MLS
Originating MLS: California Regional MLSFacts & features
Interior
Bedrooms & bathrooms
- Bedrooms: 2
- Bathrooms: 3
- Full bathrooms: 2
- 1/2 bathrooms: 1
Rooms
- Room types: Bedroom, Family Room, Kitchen, Living Room, Dining Room
Bedroom
- Features: All Bedrooms Up
Kitchen
- Features: Granite Counters
Heating
- Central
Cooling
- Central Air
Appliances
- Included: Dishwasher, Electric Cooktop, Gas Oven, Microwave, Refrigerator, Tankless Water Heater, Dryer, Washer
- Laundry: In Garage
Features
- Built-in Features, Balcony, Breakfast Area, Ceiling Fan(s), Cathedral Ceiling(s), Separate/Formal Dining Room, Granite Counters, High Ceilings, Intercom, Living Room Deck Attached, Recessed Lighting, Two Story Ceilings, All Bedrooms Up
- Flooring: Stone, Wood
- Has fireplace: Yes
- Fireplace features: Living Room, Primary Bedroom
- Common walls with other units/homes: 2+ Common Walls,No One Above,No One Below
Interior area
- Total interior livable area: 2,029 sqft
Property
Parking
- Total spaces: 2
- Parking features: Door-Multi, Direct Access, Garage
- Attached garage spaces: 2
Features
- Levels: Multi/Split
- Entry location: Front Door
- Patio & porch: Patio, Tile
- Pool features: Community, Association
- Has spa: Yes
- Spa features: Association, Community, Heated
- Has view: Yes
- View description: Park/Greenbelt, Neighborhood
Lot
- Size: 1,500 Square Feet
Details
- Parcel number: 02337128
- Special conditions: Standard
- Other equipment: Intercom
Construction
Type & style
- Home type: Townhouse
- Property subtype: Townhouse
- Attached to another structure: Yes
Condition
- Turnkey
- New construction: No
- Year built: 1986
Utilities & green energy
- Sewer: Public Sewer
- Water: Public
- Utilities for property: Electricity Connected, Natural Gas Connected, Sewer Connected, Water Connected
Community & HOA
Community
- Features: Curbs, Gutter(s), Sidewalks, Gated, Pool
- Security: Gated Community, Gated with Attendant, 24 Hour Security
- Subdivision: Seacliff Club Series (Hscs)
HOA
- Has HOA: Yes
- Amenities included: Clubhouse, Controlled Access, Maintenance Grounds, Pool, Guard, Spa/Hot Tub, Security
- HOA fee: $471 monthly
- HOA name: Seacliff Club Series
- HOA phone: 714-891-1522
- Second HOA fee: $325 quarterly
- Second HOA name: Seacliff Master
Location
- Region: Huntington Beach
Financial & listing details
- Price per square foot: $640/sqft
- Tax assessed value: $1,379,570
- Annual tax amount: $15,568
- Date on market: 1/23/2025
- Cumulative days on market: 66 days
- Listing terms: Cash,Cash to New Loan,Conventional
Price history
| Date | Event | Price |
|---|---|---|
| 2/11/2025 | Sold | $1,299,000$640/sqft |
Source:  CRMLS #OC25017125 Report a problem CRMLS #OC25017125 Report a problem | ||
| 2/5/2025 | Pending sale | $1,299,000$640/sqft |
Source: CRMLS #OC25017125 Report a problem | ||
| 1/29/2025 | Contingent | $1,299,000$640/sqft |
Source: CRMLS #OC25017125 Report a problem | ||
| 1/24/2025 | Listed for sale | $1,299,000-0.1%$640/sqft |
Source: CRMLS #OC25017125 Report a problem | ||
| 5/17/2022 | Sold | $1,300,000+54.9%$641/sqft |
Source: Public Record Report a problem | ||
| 5/24/2019 | Sold | $839,000$414/sqft |
Source:  CRMLS #OC19062350 Report a problem CRMLS #OC19062350 Report a problem | ||
| 4/3/2019 | Pending sale | $839,000$414/sqft |
Source: Coldwell Banker Residential Brokerage - Huntington Beach #OC19062350 Report a problem | ||
| 3/20/2019 | Listed for sale | $839,000+138.4%$414/sqft |
Source: Coldwell Banker Res Brokerage #OC19062350 Report a problem | ||
| 12/10/1999 | Sold | $352,000+38%$173/sqft |
Source: Public Record Report a problem | ||
| 11/19/1993 | Sold | $255,000$126/sqft |
Source: Public Record Report a problem | ||
Public tax history
| Year | Property taxes | Tax assessment |
|---|---|---|
| 2025 | $15,568 +1.7% | $1,379,570 +2% |
| 2024 | $15,304 +2.3% | $1,352,520 +2% |
| 2023 | $14,966 +49.6% | $1,326,000 +50.4% |
| 2022 | $10,007 +1.9% | $881,937 +2% |
| 2021 | $9,821 +0.6% | $864,645 +1% |
| 2020 | $9,758 | $855,780 +76.5% |
| 2019 | $9,758 +72.8% | $484,984 +2% |
| 2018 | $5,647 +3% | $475,475 +2% |
| 2017 | $5,484 | $466,152 +2% |
| 2016 | $5,484 +4.6% | $457,012 +1.5% |
| 2015 | $5,243 +3.2% | $450,148 +2% |
| 2014 | $5,081 | $441,331 +0.5% |
| 2013 | -- | $439,337 +2% |
| 2012 | -- | $430,723 +2% |
| 2011 | -- | $422,278 +0.8% |
| 2010 | -- | $419,123 -0.2% |
| 2009 | -- | $420,120 +2% |
| 2008 | -- | $411,883 +2% |
| 2007 | -- | $403,807 +2% |
| 2006 | -- | $395,890 +2% |
| 2005 | -- | $388,128 +2% |
| 2004 | -- | $380,518 +1.9% |
| 2003 | -- | $373,544 +2% |
| 2002 | -- | $366,220 +2% |
| 2001 | $3,640 -2.7% | $359,040 +2% |
| 2000 | $3,740 | $352,000 |
Find assessor info on the county website
Neighborhood: Seacliff
Nearby homes
- $1,441,0003 bd2 ba2k sqft19396 Peachtree Ln, Huntington Beach, CA 92648Off Market
- $1,601,6003 bd3 ba2.2k sqft19400 Peachtree Ln, Huntington Beach, CA 92648Off Market

- $1,350,2002 bd2 ba2k sqft19394 Peachtree Ln, Huntington Beach, CA 92648Off Market
- $1,719,1003 bd3 ba2.2k sqft19392 Peachtree Ln, Huntington Beach, CA 92648Off Market
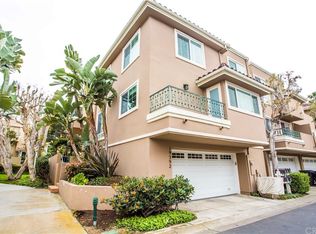
- $1,596,2003 bd2 ba2.2k sqft19385 Maidstone Ln, Huntington Beach, CA 92648Off Market
- $1,587,0003 bd3 ba2.3k sqft19386 Maidstone Ln, Huntington Beach, CA 92648Off Market
- $1,580,9002 bd3 ba2.3k sqft19401 Macgregor Cir, Huntington Beach, CA 92648Off Market
- $1,633,3003 bd2 ba2.2k sqft19395 Macgregor Cir, Huntington Beach, CA 92648Off Market
Nearby schools
GreatSchools rating
- 9/10Huntington Seacliff Elementary SchoolGrades: K-5Distance: 1.1 mi
- 8/10Ethel Dwyer Middle SchoolGrades: 6-8Distance: 1.5 mi
- 9/10Huntington Beach High SchoolGrades: 9-12Distance: 1.5 mi
Get a cash offer in 3 minutes
Find out how much your home could sell for in as little as 3 minutes with a no-obligation cash offer.
Estimated market value
$1,320,900
Get a cash offer in 3 minutes
Find out how much your home could sell for in as little as 3 minutes with a no-obligation cash offer.
Estimated market value
$1,320,900
- California
- Orange County
- Huntington Beach
- 92648
- Seacliff
- 19398 Peachtree Ln
Nearby cities
Nearby neighborhoods
Nearby zip codes
Other Huntington Beach Topics
- Apartments for Rent in 92648
- Houses for Sale in 92648
- Houses for Rent in 92648
- 92648 Real Estate
- Huntington Beach Condos
- Houses for Sale in Huntington Beach
- Newest Listings in Huntington Beach
- Huntington Beach Home Values
- Huntington Beach Real Estate Agents
- Huntington Beach Refinance
- Huntington Beach Mortgage Rates
