Coastal Charm Meets Modern Luxury in Port Charlotte. Welcome to a completely renovated, turnkey, move-in-ready gem perched on a tranquil canal in Port Charlotte, Florida. This 4-bedroom, 3-bath waterfront home blends contemporary design with timeless Florida living, offering a seamless fusion of indoor comfort and outdoor paradise. Every detail has been thoughtfully updated, from fresh interior and exterior paint to energy-efficient windows and pristine porcelain tile floors laid with meticulous precision. Inside, you’ll find upgraded interior doors, a custom marble accent wall with a flatscreen TV, and a fireplace in the modern living room, with patio sliders opening to the oversized lanai. A top feature of this home is its private entry in law suite with attached bathroom for family, guests or a possible tenant. The gourmet kitchen and living space showcase quartz countertops, custom wood cabinetry, gleaming hardware, and brand-new stainless steel appliances, all arranged in an open-concept layout that flows effortlessly into the dining and living areas. Luxurious bathrooms boast glass tile showers, new vanities and fixtures, and thoughtful storage to enhance daily routines. Masterfully designed outdoor living includes an extended lanai with new pavers ideal for entertaining or relaxing waterside, plus an outdoor custom tile kitchen perfect for beachfront-style gatherings, and a spacious backyard oasis with tranquil canal views and abundant space for lounging or play. Exterior improvements deliver lasting curb appeal and comfort, including a newer roof, all-new windows, fresh exterior paint, and a new paver driveway that make a bold first impression. The waterfront advantage is clear, offering direct canal access for morning voyages, sunset cruises, or peaceful aquatic views, all within proximity to the harbor’s best boating and fishing spots. This Port Charlotte setting is prime—minutes from the Sunseeker Resort, Charlotte Harbor, and a variety of dining and shopping options. The area offers walkable convenience with easy access to waterfront walks, parks, and community amenities, making water-adjacent living both desirable and turnkey. You’ll love the fresh, contemporary palette and premium finishes that create a soothing, luxurious ambiance, and the home functions as an entertainer’s dream: grill, dine, and unwind on the outdoor kitchen while savoring canal breezes. It’s move-in ready with high-end upgrades that meet today’s standards for comfort, efficiency, and style. This canal-front retreat presents a rare opportunity to own on the water with a modern, turnkey interior—schedule your private tour today.
Sold for $599,000
$599,000
19399 ABHENRY CIRCLE, PORT CHARLOTTE, FL 33948
4beds
2,151sqft
Single Family Residence
Built in 1979
0.34 Acres Lot
$599,400 Zestimate®
$278/sqft
$4,143 Estimated rent
Home value
$599,400
$545,000 - $659,000
$4,143/mo
Zestimate® history
Owner options
List your home for rent
$4,143/mo
Rent Zestimate®
Find your next renter with Zillow Rental Manager. Plus, with online applications, you can quickly screen prospective tenants – for free.
$4,143/mo
Rent Zestimate®
Refinance and save
$4,007/mo
Est. payment
Refinancing to a lower rate could help reduce your monthly payments and save thousands over the life of the loan.
$4,007/mo
Est. payment
Explore your selling options
Work with a Zillow partner agent
Leverage their expertise and Zillow's premium Showcase listings to get your home seen by more buyers.
Get startedList with your own agent
Get your home in front of millions of buyers by listing it on Zillow.
Learn how to do itSell it yourself
Take full control of how buyers see your home on Zillow by listing For Sale by Owner (FSBO).
List your homeWhat's special
Tranquil canalBold first impressionExtended lanaiPremium finishesQuartz countertopsNew vanitiesDirect canal access
Zillow last checked:
Listing updated:
Listed by:
Ashley LeRoy 941-724-1621,
CORNERSTONE R.E OF SW FL 941-404-4620,
Page LeRoy 941-441-5175,
CORNERSTONE R.E OF SW FL
Bought with:
Ashley LeRoy, 3552705
CORNERSTONE R.E OF SW FL
Source: Stellar MLS,MLS#: N6140710 Originating MLS: Venice
Originating MLS: Venice
Facts & features
Interior
Bedrooms & bathrooms
- Bedrooms: 4
- Bathrooms: 3
- Full bathrooms: 3
Primary bedroom
- Features: Ceiling Fan(s), En Suite Bathroom, Shower No Tub, Tall Countertops, Walk-In Closet(s)
- Level: First
- Area: 168 Square Feet
- Dimensions: 14x12
Bedroom 2
- Features: Ceiling Fan(s), En Suite Bathroom, Other, Shower No Tub, Tall Countertops, Built-in Closet
- Level: First
- Area: 156 Square Feet
- Dimensions: 13x12
Bedroom 3
- Features: Ceiling Fan(s), Built-in Closet
- Level: First
- Area: 132 Square Feet
- Dimensions: 12x11
Bedroom 4
- Features: Ceiling Fan(s), Built-in Closet
- Level: First
- Area: 360 Square Feet
- Dimensions: 15x24
Dining room
- Level: First
- Area: 110 Square Feet
- Dimensions: 11x10
Kitchen
- Features: Kitchen Island, Tile Counters
- Level: First
- Area: 240 Square Feet
- Dimensions: 15x16
Living room
- Features: Ceiling Fan(s)
- Level: First
- Area: 252 Square Feet
- Dimensions: 14x18
Heating
- Central
Cooling
- Central Air
Appliances
- Included: Dishwasher, Range, Range Hood
- Laundry: In Garage
Features
- Ceiling Fan(s), Kitchen/Family Room Combo, Living Room/Dining Room Combo, In-Law Floorplan
- Flooring: Porcelain Tile
- Doors: Outdoor Kitchen, Outdoor Shower, Sliding Doors
- Windows: Blinds, Shutters, Window Treatments, Hurricane Shutters
- Has fireplace: Yes
- Fireplace features: Decorative, Electric, Insert, Living Room
Interior area
- Total structure area: 4,202
- Total interior livable area: 2,151 sqft
Property
Parking
- Total spaces: 2
- Parking features: Boat, Driveway, Oversized
- Attached garage spaces: 2
- Has uncovered spaces: Yes
Features
- Levels: One
- Stories: 1
- Patio & porch: Covered, Enclosed, Front Porch, Patio, Porch, Rear Porch, Screened
- Exterior features: Outdoor Kitchen, Outdoor Shower, Private Mailbox, Storage
- Has private pool: Yes
- Pool features: Gunite, In Ground, Screen Enclosure
- Has view: Yes
- View description: Pool, Water, Canal, River
- Has water view: Yes
- Water view: Water,Canal,River
- Waterfront features: Canal - Saltwater, Saltwater Canal Access, Intracoastal Waterway Access, River Access, Sailboat Water, Seawall
Lot
- Size: 0.34 Acres
- Features: Oversized Lot
Details
- Parcel number: 402229207012
- Zoning: RSF3.5
- Special conditions: None
Construction
Type & style
- Home type: SingleFamily
- Architectural style: Contemporary,Florida
- Property subtype: Single Family Residence
Materials
- Block
- Foundation: Slab
- Roof: Shingle
Condition
- Completed
- New construction: No
- Year built: 1979
Utilities & green energy
- Sewer: Public Sewer, Other
- Water: Public
- Utilities for property: Electricity Connected, Sewer Connected, Street Lights, Water Connected
Community & HOA
Community
- Security: Smoke Detector(s)
- Pet fee: $0 monthly
- Subdivision: PORT CHARLOTTE SEC 092
HOA
- Has HOA: No
Location
- Region: Pt Charlotte
Financial & listing details
- Price per square foot: $278/sqft
- Tax assessed value: $707,150
- Annual tax amount: $8,202
- Date on market: 9/28/2025
- Cumulative days on market: 178 days
- Listing terms: Cash,Conventional,FHA,VA Loan
- Ownership: Fee Simple
- Total actual rent: 0
- Electric utility on property: Yes
- Road surface type: Paved
Price history
| Date | Event | Price |
|---|---|---|
| 5/14/2026 | Sold | $599,000$278/sqft |
Source:  Stellar MLS #N6140710 Report a problem Stellar MLS #N6140710 Report a problem | ||
| 4/1/2026 | Pending sale | $599,000$278/sqft |
Source: Stellar MLS #N6140710 Report a problem | ||
| 1/27/2026 | Price change | $599,000-3.4%$278/sqft |
Source: Stellar MLS #N6140710 Report a problem | ||
| 1/5/2026 | Price change | $620,000-1.4%$288/sqft |
Source: Stellar MLS #N6140710 Report a problem | ||
| 12/30/2025 | Pending sale | $629,000$292/sqft |
Source: Stellar MLS #N6140710 Report a problem | ||
| 11/22/2025 | Price change | $629,000-3.1%$292/sqft |
Source: Stellar MLS #N6140710 Report a problem | ||
| 10/20/2025 | Price change | $649,000-6.6%$302/sqft |
Source: Stellar MLS #N6140710 Report a problem | ||
| 9/28/2025 | Listed for sale | $695,000+21.9%$323/sqft |
Source: Stellar MLS #N6140710 Report a problem | ||
| 6/15/2025 | Listing removed | $3,800$2/sqft |
Source: Zillow Rentals Report a problem | ||
| 5/24/2025 | Listed for rent | $3,800-15.6%$2/sqft |
Source: Zillow Rentals Report a problem | ||
| 9/13/2024 | Listing removed | $4,500$2/sqft |
Source: Zillow Rentals Report a problem | ||
| 8/25/2024 | Listed for rent | $4,500$2/sqft |
Source: Zillow Rentals Report a problem | ||
| 6/8/2022 | Sold | $570,000-0.9%$265/sqft |
Source: Public Record Report a problem | ||
| 5/5/2022 | Pending sale | $575,000$267/sqft |
Source: Stellar MLS #C7459552 Report a problem | ||
| 5/3/2022 | Price change | $575,000-9.8%$267/sqft |
Source: Stellar MLS #C7459552 Report a problem | ||
| 4/26/2022 | Listed for sale | $637,500+7%$296/sqft |
Source: Stellar MLS #C7459552 Report a problem | ||
| 4/10/2022 | Listing removed | -- |
Source: Owner Report a problem | ||
| 3/23/2022 | Price change | $595,900+3.5%$277/sqft |
Source: Owner Report a problem | ||
| 3/14/2022 | Listed for sale | $575,900$268/sqft |
Source: Owner Report a problem | ||
Public tax history
| Year | Property taxes | Tax assessment |
|---|---|---|
| 2025 | $8,719 +2.1% | $566,450 +2.9% |
| 2024 | $8,544 +110.3% | $550,486 +120.3% |
| 2023 | $4,063 +5.2% | $249,858 +4.5% |
| 2022 | $3,863 -0.1% | $239,013 +3% |
| 2021 | $3,868 +1.6% | $232,051 +1.4% |
| 2020 | $3,806 +3% | $228,847 +2.3% |
| 2019 | $3,697 +7.9% | $223,702 +1.9% |
| 2018 | $3,425 | $219,531 +2.1% |
| 2017 | $3,425 +0.9% | $215,016 +2.1% |
| 2016 | $3,396 +0.4% | $210,594 +0.7% |
| 2015 | $3,382 -0.2% | $209,130 +0.8% |
| 2014 | $3,388 +18.6% | $207,470 +3.2% |
| 2013 | $2,856 +4.1% | $200,987 +3% |
| 2012 | $2,744 +4.7% | $195,133 |
| 2011 | $2,620 +1.2% | $195,133 +2.6% |
| 2010 | $2,588 +11% | $190,180 +2.7% |
| 2009 | $2,331 | $185,180 +5.7% |
| 2007 | -- | $175,226 |
| 2006 | -- | $175,226 +6.1% |
| 2005 | -- | $165,167 +1.9% |
| 2004 | -- | $162,087 |
| 2003 | -- | $162,087 +2.4% |
| 2002 | $2,505 +2.7% | $158,288 +1.6% |
| 2001 | $2,439 +4.3% | $155,795 +3% |
| 2000 | $2,339 | $151,257 |
Find assessor info on the county website
Neighborhood: 33948
Nearby homes
- $377,7003 bd2 ba1.1k sqft19391 Abhenry Cir, Pt Charlotte, FL 33948Off Market
- $404,9003 bd2 ba1.4k sqft19407 Abhenry Cir, Pt Charlotte, FL 33948Off Market
- $252,6004 bd2 ba2k sqft19390 Abhenry Cir, Pt Charlotte, FL 33948Off Market

- $516,4003 bd2 ba1.5k sqft19383 Abhenry Cir, Pt Charlotte, FL 33948Off Market
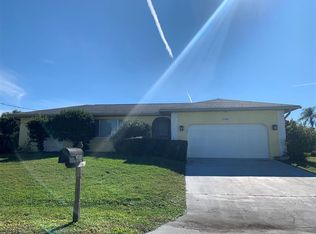
- $424,6002 bd2 ba1.2k sqft19415 Abhenry Cir, Pt Charlotte, FL 33948Off Market
- $179,2002 bd2 ba1.2k sqft19406 Abhenry Cir, Pt Charlotte, FL 33948Off Market
- $357,1003 bd2 ba2k sqft19375 Abhenry Cir, Pt Charlotte, FL 33948Off Market
- $278,1002 bd2 ba1.8k sqft19374 Abhenry Cir, Port Charlotte, FL 33948Off Market
Nearby schools
GreatSchools rating
- 4/10Meadow Park Elementary SchoolGrades: PK-5Distance: 1.1 mi
- 5/10Murdock Middle SchoolGrades: 6-8Distance: 3 mi
- 2/10Port Charlotte High SchoolGrades: 9-12Distance: 2.7 mi
Schools provided by the listing agent
- Elementary: Meadow Park Elementary
- Middle: Murdock Middle
- High: Port Charlotte High
Source: Stellar MLS. This data may not be complete. We recommend contacting the local school district to confirm school assignments for this home.
Get a cash offer in 3 minutes
Find out how much your home could sell for in as little as 3 minutes with a no-obligation cash offer.
Estimated market value
$599,400
Get a cash offer in 3 minutes
Find out how much your home could sell for in as little as 3 minutes with a no-obligation cash offer.
Estimated market value
$599,400
- Florida
- Charlotte County
- Port Charlotte
- 33948
- 19399 ABHENRY CIRCLE
Nearby cities
Nearby zip codes
Other Port Charlotte Topics
