Presenting this stunning 194-06 100th newly renovated 5-bdrm, 4-bath gem! A perfect blend of both modern and classic charm. It boasts a brand new tankless heating and water system and brand new electrical panels/ wiring throughout the house. The massive living and dining room has newly installed oak wood flooring, 3 full brand new bathrooms and kitchen cabinets, which adds a touch of luxury. Not to mention all-new appliances. The full finished basement has high ceilings and recessed lighting, and offers ample room for family gatherings and entertaining. There is a separate laundry room, complete with washer and dryer. The detached 2 car garage is oversized with a covered outdoor entertainment area was built and equipped with a lighted granite bar, complete with a skylight and ceiling fan.
This home is conveniently located a few blocks away from the LIRR/ Bus /and large shopping and is nestled in a peaceful neighborhood. Don't miss the opportunity to make this beautifully renovated house your forever home. Additional Information: Amenities:Soaking Tub,Storage,ParkingFeatures:2 Car Detached,
Sold for $860,000
$860,000
194-06 100th Avenue, Hollis, NY 11423
5beds
2,820sqft
Single Family Residence, Residential
Built in 1930
-- sqft lot
$992,700 Zestimate®
$305/sqft
$5,879 Estimated rent
Home value
$992,700
$933,000 - $1.06M
$5,879/mo
Zestimate® history
Owner options
List your home for rent
$5,879/mo
Rent Zestimate®
Find your next renter with Zillow Rental Manager. Plus, with online applications, you can quickly screen prospective tenants – for free.
$5,879/mo
Rent Zestimate®
Refinance and save
$5,176/mo
Est. payment
Refinancing to a lower rate could help reduce your monthly payments and save thousands over the life of the loan.
$5,176/mo
Est. payment
Explore your selling options
Work with a Zillow partner agent
Leverage their expertise and Zillow's premium Showcase listings to get your home seen by more buyers.
Get startedList with your own agent
Get your home in front of millions of buyers by listing it on Zillow.
Learn how to do itSell it yourself
Take full control of how buyers see your home on Zillow by listing For Sale by Owner (FSBO).
List your homeWhat's special
High ceilingsRecessed lightingAmple roomFull brand new bathroomsLarge shoppingLighted granite barBrand new tankless heating
Zillow last checked:
Listing updated:
Listed by:
Ashley Henry 845-639-1234,
Century 21 Full Service Realty 845-639-1234
Bought with:
Ashley Henry, 10401325055
Century 21 Full Service Realty
Source: OneKey® MLS as distributed by MLS GRID,MLS#: H6261867
Facts & features
Interior
Bedrooms & bathrooms
- Bedrooms: 5
- Bathrooms: 4
- Full bathrooms: 4
Primary bedroom
- Level: Second
Bedroom 1
- Level: Second
Bedroom 2
- Level: Second
Bathroom 1
- Level: Basement
Bathroom 2
- Level: First
Bathroom 3
- Level: Second
Dining room
- Level: First
Kitchen
- Level: First
Laundry
- Description: washer and Dryer with a sink
- Level: Basement
Living room
- Level: First
Living room
- Level: First
Heating
- Baseboard, Electric, ENERGY STAR Qualified Equipment
Cooling
- Wall/Window Unit(s)
Appliances
- Included: Dishwasher, Dryer, ENERGY STAR Qualified Appliances, Microwave, Refrigerator, Washer, Tankless Water Heater
- Laundry: Inside
Features
- Eat-in Kitchen, Entrance Foyer, First Floor Full Bath, Granite Counters, Kitchen Island, Low Flow Plumbing Fixtures, Open Kitchen
- Flooring: Hardwood
- Basement: Finished,Full
- Attic: Finished,Full
Interior area
- Total structure area: 2,820
- Total interior livable area: 2,820 sqft
Property
Parking
- Total spaces: 2
- Parking features: Covered, Detached, Driveway, Garage, On Street, Storage
- Garage spaces: 2
- Has uncovered spaces: Yes
Features
- Exterior features: Mailbox, Speakers
- Fencing: Fenced
Lot
- Features: Near Public Transit, Near School, Near Shops
Details
- Parcel number: 108610029
Construction
Type & style
- Home type: SingleFamily
- Architectural style: Colonial
- Property subtype: Single Family Residence, Residential
Materials
- Brick
Condition
- Year built: 1930
- Major remodel year: 2023
Utilities & green energy
- Sewer: Public Sewer
- Water: Public
- Utilities for property: Trash Collection Public
Community & HOA
Community
- Features: Park
HOA
- Has HOA: No
- Amenities included: Park
Location
- Region: Hollis
Financial & listing details
- Price per square foot: $305/sqft
- Tax assessed value: $37,140
- Annual tax amount: $5,101
- Date on market: 8/17/2023
- Listing agreement: Exclusive Right To Sell
- Inclusions: Light Fixtures, Oven/Range, Second Refrigerator
Price history
| Date | Event | Price |
|---|---|---|
| 11/30/2023 | Sold | $860,000+4.9%$305/sqft |
Source:  OneKey® MLS as distributed by MLS GRID #H6261867 Report a problem OneKey® MLS as distributed by MLS GRID #H6261867 Report a problem | ||
| 9/14/2023 | Pending sale | $820,000$291/sqft |
Source: OneKey® MLS as distributed by MLS GRID #H6261867 Report a problem | ||
| 8/16/2023 | Listed for sale | $820,000$291/sqft |
Source: OneKey® MLS as distributed by MLS GRID #H6261867 Report a problem | ||
Public tax history
Tax history is unavailable.
Neighborhood: Hollis
Nearby homes
- $865,0003 bd2 ba2k sqft19406 100th Ave, Hollis, NY 11423Sold
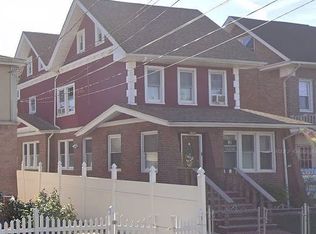
- $908,000-- bd-- ba2.1k sqft19405 100th Ave, Hollis, NY 11423Off Market
- $827,7004 bd1 ba1.5k sqft19411 100th Ave, Hollis, NY 11423Off Market
- $1,100,0006 bd4 ba2k sqft19410 100th Ave, Jamaica, NY 11423Sold

- $671,3003 bd2 ba1k sqft19410 100th Ave #2, Hollis, NY 11423Off Market
- $--2 bd1 ba-- sqft19410 100th Ave #1B, Hollis, NY 11423Off Market
- $742,0004 bd3 ba1.2k sqft19403 100th Ave, Hollis, NY 11423Off Market
- $1,008,100-- bd-- ba2.6k sqft194-02 100th Ave, Jamaica, NY 11423Off Market
- $570,0003 bd2 ba2.4k sqft19401 100th Ave, Hollis, NY 11423Sold
Nearby schools
GreatSchools rating
- 8/10Ps 118 Lorraine HansberryGrades: PK-5Distance: 0.4 mi
- 5/10Is 192 The LindenGrades: 6-8Distance: 0.7 mi
- 3/10Cambria Heights AcademyGrades: 9-12Distance: 0.4 mi
Schools provided by the listing agent
- Elementary: Contact Agent
- Middle: Is 192 Linden (The)
- High: Contact Agent
Source: OneKey® MLS as distributed by MLS GRID. This data may not be complete. We recommend contacting the local school district to confirm school assignments for this home.
Nearby cities
Nearby neighborhoods
Nearby zip codes
Other New York Topics
