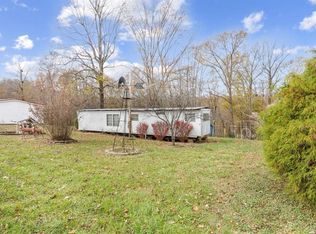
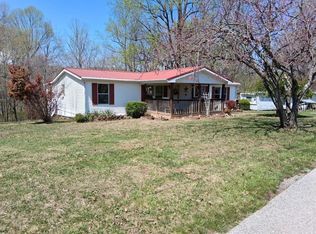
Don’t miss this incredible opportunity to own a charming retreat right on Rough River Lake for only $149,900! This 2-bedroom, 2-bath home sits on a spacious 0.55-acre lot and offers plenty of room to grow, with potential to add more bedrooms or customize to your needs. You'll find a FOUR car detached garage along with a one car attached garage. Enjoy the outdoors with your own private hot tub and a huge koi pond, perfect for relaxing or entertaining. The peaceful setting makes it ideal for a weekend getaway, full-time living, or an investment property. And with a boat ramp just down the road, river access is a breeze—great for boating, fishing, or summer fun. With natural beauty, space to expand, and an unbeatable price, this Rough River property won’t last long! **(The lot next door, 208 Adkins Camp Lp, is being sold with this property making it OVER AN ACRE on the lake)**
Sold for $130,000
Zillow last checked:
Listing updated:
Bought with:
NON MEMBER AGENT
NON MEMBER OFFICE
Source: Greater Owensboro Realtor Association,MLS#: 93241
Price history
| Date | Event | Price |
|---|---|---|
| 2/25/2026 | Sold | $130,000-13.3%$50/sqft |
Source:  Greater Owensboro Realtor Association #93241 Report a problem Greater Owensboro Realtor Association #93241 Report a problem | ||
| 12/16/2025 | Pending sale | $149,900$58/sqft |
Source: Greater Owensboro Realtor Association #93241 Report a problem | ||
| 11/25/2025 | Price change | $149,900-11.8%$58/sqft |
Source: Greater Owensboro Realtor Association #93241 Report a problem | ||
| 10/25/2025 | Price change | $169,900-5.6%$66/sqft |
Source: Greater Owensboro Realtor Association #93241 Report a problem | ||
| 10/20/2025 | Listed for sale | $179,900$69/sqft |
Source: Greater Owensboro Realtor Association #93241 Report a problem | ||
| 10/15/2025 | Pending sale | $179,900$69/sqft |
Source: Greater Owensboro Realtor Association #93241 Report a problem | ||
| 10/4/2025 | Listed for sale | $179,900+2470%$69/sqft |
Source: Greater Owensboro Realtor Association #93241 Report a problem | ||
| 10/7/2002 | Sold | $7,000-87.8%$3/sqft |
Source: Agent Provided Report a problem | ||
| 5/21/1999 | Sold | $57,500$22/sqft |
Source: Agent Provided Report a problem | ||
Sell for more on Zillow
Get a Zillow Showcase℠ listing at no additional cost and you could sell for .
$130,500
2% more
+$2,610
With Zillow Showcase(estimated)
$133,110
