Outstanding 3 bedroom 2 story on cul de sac street! Bright open floor plan! Vaulted Living room w/ vaulted ceilings & Woodburning stone fireplace w/ blower! Updated Kitchen w/ walkout to amazing 20 x 20 entertainment sized three season room! Awesome Primary suite w/ skylight /updated full bath & walk in closet w/ organizer closet system! Updated carpet! Fin LL w/ wet bar! Updated Windows / HVAC & water Heater! Sparkling hardwood throughout 1st floor & Customs Shutters throughout! Extra storage shed on side of home!
Pending
$349,900
194 Assisiknoll Ct, Cincinnati, OH 45238
3beds
2,091sqft
Single Family Residence
Built in 1984
9,713 Square Feet Lot
$353,400 Zestimate®
$167/sqft
$-- HOA
What's special
Bright open floor planUpdated kitchenUpdated windows
- 39 days |
- 73 |
- 3 |
Likely to sell faster than
Zillow last checked:
Listing updated:
Listed by:
Christina R. Mcclatchey 513-347-2026,
Hoeting, REALTORS 513-451-4800,
Jeanne M Rieder 513-253-3992,
Hoeting, REALTORS
Source: Cincy MLS,MLS#: 1881793 Originating MLS: Cincinnati Area Multiple Listing Service
Originating MLS: Cincinnati Area Multiple Listing Service
Facts & features
Interior
Bedrooms & bathrooms
- Bedrooms: 3
- Bathrooms: 3
- Full bathrooms: 2
- 1/2 bathrooms: 1
Primary bedroom
- Features: Bath Adjoins, Walk-In Closet(s), Wall-to-Wall Carpet
- Level: Second
- Area: 150
- Dimensions: 15 x 10
Bedroom 2
- Level: Second
- Area: 130
- Dimensions: 13 x 10
Bedroom 3
- Level: Second
- Area: 132
- Dimensions: 12 x 11
Bedroom 4
- Area: 0
- Dimensions: 0 x 0
Bedroom 5
- Area: 0
- Dimensions: 0 x 0
Primary bathroom
- Features: Shower, Tile Floor
Bathroom 1
- Features: Full
- Level: Second
Bathroom 2
- Features: Full
- Level: Second
Bathroom 3
- Features: Partial
- Level: First
Dining room
- Features: Chandelier, Wood Floor, Formal
- Level: First
- Area: 143
- Dimensions: 13 x 11
Family room
- Features: Bookcases, Walkout, Wall-to-Wall Carpet
- Area: 400
- Dimensions: 20 x 20
Kitchen
- Features: Solid Surface Ctr, Eat-in Kitchen, Walkout, Wood Cabinets, Wood Floor
- Area: 176
- Dimensions: 16 x 11
Living room
- Features: Fireplace
- Area: 208
- Dimensions: 16 x 13
Office
- Area: 0
- Dimensions: 0 x 0
Heating
- Forced Air, Gas
Cooling
- Central Air
Appliances
- Included: Dishwasher, Dryer, Disposal, Microwave, Oven/Range, Refrigerator, Washer, Propane Water Heater
Features
- Vaulted Ceiling(s), Ceiling Fan(s)
- Doors: Multi Panel Doors
- Windows: Vinyl, Insulated Windows, Skylight(s)
- Basement: Partial,Partially Finished,WW Carpet
- Fireplace features: Living Room
Interior area
- Total structure area: 2,091
- Total interior livable area: 2,091 sqft
Property
Parking
- Total spaces: 2
- Parking features: Off Street, On Street, Garage Door Opener
- Attached garage spaces: 2
- Has uncovered spaces: Yes
Features
- Levels: Two
- Stories: 2
- Patio & porch: Covered Deck/Patio, Deck, Porch
Lot
- Size: 9,713 Square Feet
- Dimensions: 51 x 146
- Features: Less than .5 Acre
Details
- Additional structures: Shed(s)
- Parcel number: 5400031027900
- Zoning description: Residential
Construction
Type & style
- Home type: SingleFamily
- Architectural style: Contemporary/Modern
- Property subtype: Single Family Residence
Materials
- Brick
- Foundation: Concrete Perimeter
- Roof: Shingle
Condition
- New construction: No
- Year built: 1984
Utilities & green energy
- Gas: Propane
- Sewer: Public Sewer
- Water: Public
- Utilities for property: Cable Connected
Community & HOA
HOA
- Has HOA: No
Location
- Region: Cincinnati
Financial & listing details
- Price per square foot: $167/sqft
- Tax assessed value: $293,840
- Annual tax amount: $6,108
- Date on market: 6/4/2026
- Listing terms: No Special Financing
Estimated market value
$353,400
$336,000 - $371,000
$2,101/mo
Price history
| Date | Event | Price |
|---|---|---|
| 6/5/2026 | Pending sale | $349,900$167/sqft |
Source:  Cincy MLS #1881793 Report a problem Cincy MLS #1881793 Report a problem | ||
| 6/4/2026 | Listed for sale | $349,900+82.7%$167/sqft |
Source: Cincy MLS #1881793 Report a problem | ||
| 4/19/2018 | Sold | $191,500+1.4%$92/sqft |
Source: Cincy MLS #1568558 Report a problem | ||
| 2/23/2018 | Pending sale | $188,900$90/sqft |
Source: Cutler Real Estate #1568558 Report a problem | ||
| 2/21/2018 | Listed for sale | $188,900$90/sqft |
Source: Cutler Real Estate #1568558 Report a problem | ||
Public tax history
| Year | Property taxes | Tax assessment |
|---|---|---|
| 2024 | $5,958 -0.3% | $102,844 |
| 2023 | $5,977 +36% | $102,844 +53% |
| 2022 | $4,394 +0.7% | $67,200 |
| 2021 | $4,364 | $67,200 |
| 2020 | $4,364 +31.4% | $67,200 +46.4% |
| 2019 | $3,322 +10.8% | $45,892 |
| 2018 | $2,999 | $45,892 |
| 2017 | $2,999 -9% | $45,892 -9.1% |
| 2016 | $3,296 +0% | $50,467 |
| 2015 | $3,295 -0.1% | $50,467 |
| 2014 | $3,299 +1% | $50,467 -5% |
| 2013 | $3,268 +16.1% | $53,120 +4.5% |
| 2012 | $2,814 +2.1% | $50,838 |
| 2011 | $2,757 -7.5% | $50,838 -12.6% |
| 2010 | $2,982 +2.2% | $58,195 |
| 2009 | $2,917 +2.2% | $58,195 |
| 2008 | $2,855 -2.7% | $58,195 -4% |
| 2007 | $2,935 +7.7% | $60,620 |
| 2006 | $2,725 -0.4% | $60,620 |
| 2005 | $2,737 +20.7% | $60,620 +20.8% |
| 2003 | $2,267 -0.7% | $50,190 |
| 2002 | $2,284 +1.8% | $50,190 +7.7% |
| 2001 | $2,242 +3.2% | $46,620 |
| 2000 | $2,174 | $46,620 |
Find assessor info on the county website
Monthly payment
Est. payment
Payment breakdown
Explore the cost of this home by adjusting the details. Changes won't be saved.Climate risks
Neighborhood: Delhi Hills
Nearby schools
GreatSchools rating
- 6/10Delshire Elementary SchoolGrades: K-5Distance: 1 mi
- 8/10Delhi Middle SchoolGrades: 6-8Distance: 1.5 mi
- 5/10Oak Hills High SchoolGrades: 9-12Distance: 4.8 mi
- $302,4004 bd2 ba1.9k sqft190 Assisiknoll Ct, Cincinnati, OH 45238Off Market
- $266,4003 bd2 ba1.8k sqft5053 Riverwatch Dr, Cincinnati, OH 45238Off Market
- $271,1004 bd2 ba1.5k sqft5045 Riverwatch Dr, Cincinnati, OH 45238Off Market
- $261,6003 bd2 ba1.6k sqft186 Assisiknoll Ct, Cincinnati, OH 45238Off Market
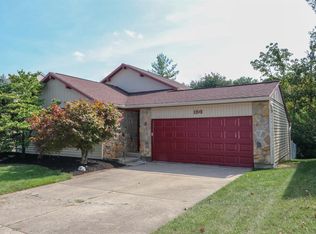
- $242,2003 bd1 ba1.5k sqft5033 Riverwatch Dr, Cincinnati, OH 45238Off Market
- $250,5003 bd2 ba1.4k sqft195 Assisiknoll Ct, Cincinnati, OH 45238Off Market
- $241,4003 bd1 ba1.5k sqft182 Assisiknoll Ct, Cincinnati, OH 45238Off Market
- $220,8003 bd1 ba1k sqft185 Assisiknoll Ct, Cincinnati, OH 45238Off Market
A local agent can set up tours, give advice and negotiate with sellers.
A local lender can help you make sure your offer is ready when you are.
Similar homes
- $399,9003 bd3 ba1.7k sqft6331 Starridge Ct, Cincinnati, OH 45248For Sale

 MLS ID #1887575, Ashley Rentrop, Plum Tree Realty. Cincy MLS
 - $439,5004 bd3 ba2.2k sqft300 Katiebud Dr, Cincinnati, OH 45238For Sale
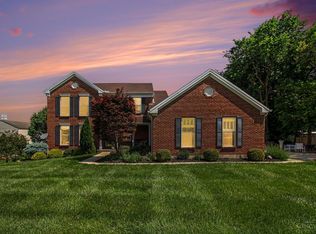 MLS ID #1880520, Chad Warman, Keller Williams Seven Hills Re. Cincy MLS
 - $279,9003 bd2 ba1.4k sqft904 Beechmeadow Ln, Cincinnati, OH 45238For Sale
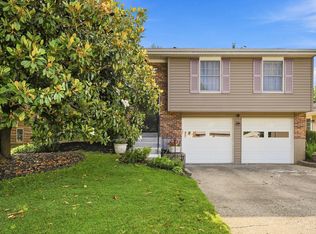 MLS ID #1886004, Josh White, Coldwell Banker Realty. Cincy MLS
 - $379,0003 bd3 ba2.5k sqft6417 Mapleton Ave, Cincinnati, OH 45233For Sale
 MLS ID #1885556, Holly S. Maloney, eXp Realty. Cincy MLS
 - $325,0003 bd3 ba2.2k sqft1417 N Bend Rd, Hebron, KY 41048For SaleMLS ID #644172, Juanita Allen, Coldwell Banker McMahan Co. NKMLS
- $175,0002 bd2 ba1.2k sqft621 Covedale Ave APT 3, Cincinnati, OH 45238For SaleMLS ID #1884761, Rakesh Ram, Coldwell Banker Realty. Cincy MLS
- $329,9003 bd2 ba1.1k sqft1288 Constitution Dr, Independence, KY 41051For SaleMLS ID #644832, Chauntel Enzweiler, Regional Realty. NKMLS
- $330,0004 bd3 ba2.1k sqft2054 Bridgette Ln, Hebron, KY 41048For SaleMLS ID #644095, Curt Curley, Huff Realty - Florence. NKMLS
- $329,9003 bd3 ba1.6k sqft2681 Hilltop Ct, Florence, KY 41042For SaleMLS ID #644884, Carl Kappes, RE/MAX Victory + Affiliates. NKMLS
- $375,0003 bd2 ba2k sqft3078 Ebenezer Rd, Cincinnati, OH 45233For SaleMLS ID #1884385, Sandi N. Wethington, eXp Realty. Cincy MLS
- $349,9003 bd3 ba1.8k sqft1351 Theodore Pl, Erlanger, KY 41018For SaleMLS ID #643172, Flor McNally, Keller Williams Advisors. NKMLS
- $365,0003 bd2 ba1.3k sqft303 Center Park Dr, Florence, KY 41042For SaleMLS ID #644438, Melissa Maxwell, ERA Real Solutions Realty. NKMLS
- $339,9003 bd3 ba1.7k sqft18552 Whispering Woods Dr, Lawrenceburg, IN 47025For SaleMLS ID #207898, Tamera Allen. MLS of Southeastern Indiana
- $325,0004 bd3 ba2k sqft38 Achates Dr, Florence, KY 41042For SaleMLS ID #644591, Carl Kappes, RE/MAX Victory + Affiliates. NKMLS
- $340,0003 bd4 ba2.6k sqft1810 Promontory Dr, Florence, KY 41042For SaleMLS ID #643809, Josh Irwin, Haven Homes Group. NKMLS
- $359,9004 bd3 ba1.7k sqft2951 Babbling Brook Way, Burlington, KY 41005For SaleMLS ID #643407, Rebecca Steele, Kentucky Land and Home. NKMLS
- $349,9002 bd2 ba1.3k sqft5575 Stewart Rd, Cincinnati, OH 45227For SaleMLS ID #1887216, Philip Allen, eXp Realty. Cincy MLS
- $305,0003 bd3 ba2.3k sqft3318 Kleeman Rd, Cincinnati, OH 45211For SaleMLS ID #1881124, Melinda R Tuggle, Sibcy Cline, Inc.. Cincy MLS
- $400,0004 bd4 ba2k sqft4817 Cornell Dr, Burlington, KY 41005For SaleMLS ID #643780, Mike Parker, Huff Realty - Florence. NKMLS
- $375,0004 bd3 ba1.9k sqft3387 Mary Teal Ln, Burlington, KY 41005For SaleMLS ID #642722, Caldwell Group, eXp Realty, LLC. NKMLS
