Skip main navigation
For sale
  • $950,000

    194 Audubon Dr, Miramar Beach, FL 32550

    3beds
    1,777sqft
    : 
    Loading
    Get pre-qualified
    Single Family Residence
    Built in 1983
    2,178 Square Feet Lot
    $907,400 Zestimate®
    $535/sqft
    $-- HOA

    What's special

    Additional outdoor storage roomBeautiful bay viewsMost spectacular bay sunsetsAmple interior storagePeaceful wooded corner lot
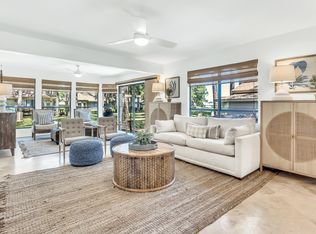
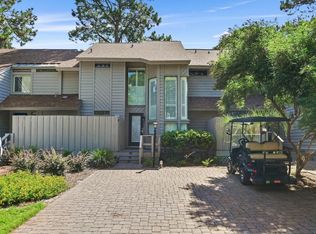
    NEW VANITIES AND FIXTURES IN ALL 3 BATHROOMS! New glass shower doors in 1st floor bathrooms, new glass in 3 windows and living room slider doors. Easy Show vacant! Charming Cottage in the Fairways of Sandestin Golf & Beach Resort!! 1,777 sq feet, beautiful Bay Views! Tucked away on a peaceful wooded corner lot, this rare Fairways cottage offers a perfect blend of privacy and resort living. Located just off the 8th tee box of the Links Golf Course, the home's spacious screened porch and deck provide beautiful views of the fairway as it stretches toward the Choctawhatchee Bay. In the evenings, you'll be treated to the most spectacular bay sunsets. Inside, the 3-bedroom, 3-bath layout has been thoughtfully maintained by its original owners. Previous updates include all-new plumbing, a roof replacement in 2016, HVAC in 2013, and a master bath renovation in 2016, HVAC in 2013, and a master bath renovation in 2015. Ample interior storage plus an additional outdoor storage room make it easy to keep everything from bikes to beach gear organized. A short golf cart or car ride takes you to all of Sandestin's incredible amenities, including pristine beaches, championship golf, world-class dining, shopping, and entertainment. This is a rare opportunity to own a beautifully kept home in one of the area's most desirable gated golf course communities. Fairways owners enjoy access to the two heated SOA pools: One across from Linkside Village on Audubon Drive (Currently Under Construction) and the newly constructed Phil Hummel Aquatic Center centrally located at the Baytowne Ave Traffic Circle. As an introduction to the Sandestin lifestyle, we invite our new owners to explore amenities that make Sandestin special. The listing brokerage and seller(s) are presenting the buyer(s) of this property with (2) 90-minute rounds of Tennis court time, a golf foursome at one of our three championship courses, and a round of golf for up to four (4) players at the unrivaled Burnt Pine Golf Club. Sandestin Golf and Beach Resort features more than seven miles of beaches and pristine bay front, four championship golf courses, 15 world-class tennis courts, a 226-slip marina, a fitness center, spa and celebrity chef dining. Shop, dine and play at the charming pedestrian village, The Village of Baytowne Wharf and more. Inside the gates of the resort, residents enjoy a balanced lifestyle of high-class living, spanning the 2,400 acres from the beach to the bay. Everything within the gates of the resort is accessible by golf cart or bicycle. The entire resort is interconnected by miles of pedestrian, bike and golf cart paths that weave through groves of live oaks, meandering past natural lagoons, fountains, man-made lakes, and meticulously landscaped fairways.
    340 days
    |
    83
    |
    3
    |

    Zillow last checked:

    Listing updated:

    Listed by:

    Bruce Fults 850-865-3010,

    The Agency Northwest Florida Beaches

    Source: ECAOR,MLS#: 982936MLS Logo

    Loading...

      Facts & features

      Interior

      Bedrooms & bathrooms
      • Bedrooms: 3
      • Bathrooms: 3
      • Full bathrooms: 3
      Primary bedroom
      • Level: Second
      • Area: 180 Square Feet
      • Dimensions: 15 x 12
      Bedroom
      • Level: First
      • Area: 143 Square Feet
      • Dimensions: 13 x 11
      Other
      • Level: Second
      • Area: 121 Square Feet
      • Dimensions: 11 x 11
      Bonus room
      • Level: Second
      • Area: 150 Square Feet
      • Dimensions: 15 x 10
      Dining room
      • Level: First
      • Area: 42 Square Feet
      • Dimensions: 7 x 6
      Kitchen
      • Level: First
      • Area: 80 Square Feet
      • Dimensions: 10 x 8
      Living room
      • Level: First
      • Area: 225 Square Feet
      • Dimensions: 15 x 15
      Sun room
      • Level: First
      • Area: 121 Square Feet
      • Dimensions: 11 x 11
      Utility room
      • Level: First
      • Area: 25 Square Feet
      • Dimensions: 5 x 5
      Heating
      • Central
      Cooling
      • Central Air, Ceiling Fan(s)
      Appliances
      • Included: Dishwasher, Dryer, Microwave, Washer, Electric Water Heater
      • Laundry: Common Area
      Features
      • Breakfast Bar, Recessed Lighting
      • Common walls with other units/homes: No Common Walls
      Interior area
      • Total structure area: 1,777
      • Total interior livable area: 1,777 sqft

      Property

      Features
      • Stories: 2
      • Patio & porch: Deck, Porch, Screened
      • Has view: Yes
      • View description: Bay, Pond
      • Has water view: Yes
      • Water view: Bay,Pond
      Lot
      • Size: 2,178 Square Feet
      • Dimensions: 50 x 51 x 50 x 51
      • Features: Covenants, On Golf Course, Restrictions, Within 1/2 Mile to Water
      Details
      • Parcel number: 272S21421700001940
      • Zoning description: Resid Single Family

      Construction

      Type & style
      • Home type: SingleFamily
      • Architectural style: Florida Cottage
      • Property subtype: Single Family Residence
      Materials
      • Wood Siding, Trim Wood
      • Roof: Composition
      Condition
      • Construction Complete
      • New construction: No
      • Year built: 1983

      Utilities & green energy

      • Water: Public

      Community & HOA

      Community
      • Features: BBQ Pit/Grill, Beach, Community Room, Dumpster, Elevators, Fitness Center, Fishing, Gated, Golf, Marina, Picnic Area, Playground, Pool, TV Cable, Tennis Court(s), Waterfront, Pickleball, Short Term Rental - Allowed
      • Subdivision: FAIRWAYS AT SANDESTIN PH 2
      HOA
      • Has HOA: Yes
      • Services included: Maintenance Grounds, Management, Recreational Faclty, Security, Cable TV, Trash, Internet
      Location
      • Region: Miramar Beach

      Financial & listing details

      • Price per square foot: $535/sqft
      • Tax assessed value: $669,688
      • Annual tax amount: $5,410
      • Date on market: 8/12/2025
      • Road surface type: Paved

        Estimated market value

        $907,400

        $862,000 - $953,000

        $3,097/mo

        Price history

        DateEventPrice
        9/15/2025Price change$950,000-4.5%$535/sqft
        Source: ECAOR #982936 Report a problem
        8/12/2025Listed for sale$995,000+121.1%$560/sqft
        Source: ECAOR #982936 Report a problem
        6/12/2020Sold$450,000-2%$253/sqft
        Source: Public Record Report a problem
        5/13/2020Pending sale$459,000$258/sqft
        Source: RE/MAX By the Sea #840868 Report a problem
        4/21/2020Price change$459,000-0.8%$258/sqft
        Source: RE/MAX By the Sea #840868 Report a problem
        3/10/2020Price change$462,500-2.6%$260/sqft
        Source: RE/MAX By the Sea #840868 Report a problem
        2/21/2020Listed for sale$475,000$267/sqft
        Source: RE/MAX By the Sea #840868 Report a problem

        Public tax history

        YearProperty taxesTax assessment
        2025$5,813 +3.2%$619,818 +10%
        2024$5,635 +4.6%$563,471 +10%
        2023$5,390 +8.2%$512,246 +10%
        2022$4,983 +21.6%$465,678 +10%
        2021$4,098 +10%$423,344 +13.4%
        2020$3,725 +4.6%$373,183 +6.1%
        2019$3,560 $351,726 +10.2%
        2018$3,560 +11.9%$319,210 +0.7%
        2017$3,183 +3.4%$316,898 +3.4%
        2016$3,079 +5.4%$306,342 +2.9%
        2015$2,921 +4.2%$297,751 +30.4%
        2014$2,802 $228,367 +7%
        2013-- $213,336 -1%
        2012-- $215,483 -1.9%
        2011-- $219,679 -3%
        2010-- $226,376 -10.3%
        2009-- $252,268 -16.6%
        2008-- $302,552 -5%
        2007-- $318,476 +20%
        2005-- $265,397 +43%
        2004-- $185,592 +10%
        2003-- $168,720
        2002-- $168,720
        2001-- $168,720
        Find assessor info on the county website

        Monthly payment

        Est. payment

        Payment breakdown

        Explore the cost of this home by adjusting the details. Changes won't be saved.
        All calculations are estimates and provided by Zillow, Inc. for informational purposes only. Actual amounts may vary.
        HOA fees may include property taxes on listings classified as Co-Ops. Contact the listing agent and/or owner for fee details.
        Mortgage interest rates are dependent on a number of factors, including credit score, down payment, and repayment length. Interest rate data provided by Zillow Group Marketplace, Inc. as of 1/1/1970 from various mortgage lenders with which we have lead or other similar arrangements; the Estimated Payment is an average of those rates.
        See how much you could borrow to make a competitive offer.

        Climate risks

        Neighborhood: 32550

        Getting around

        27 / 100
        Car-Dependent
        39 / 100
        Somewhat Bikeable

        Nearby schools

        GreatSchools rating
        Schools provided by the listing agent
        • Elementary: Van R Butler
        • Middle: Emerald Coast
        • High: South Walton

        Source: ECAOR. This data may not be complete. We recommend contacting the local school district to confirm school assignments for this home.

        A local agent can set up tours, give advice and negotiate with sellers.

        A local lender can help you make sure your offer is ready when you are.

        Browse local experts

        Similar homes