A glorious view of Massanutten peak, Blue Ridge Mountains and green pastures awaits you from your veranda at Bella Vista on Cross Keys. A unique opportunity to own a beautifully renovated, splendidly located home. Adjacent to Crossroads Farm and Lakeview golf course; minutes to Sentara Medical Center, JMU, downtown, numerous vineyards, and Shen National Park. This like-new paired-home is one of the Glen's premium, open concept floorplans with large striking white kitchen, granite countertops, and breakfast bar open to main living area. Extends to deck with spiral stairs to lower patio, fenced yard, and custom-built she shed blending with home. Naturally bright and light-filled interior and soaring cathedral ceilings. Beautiful tranquil primary with boudoir-styled walk-in closet. 2.5 renovated baths. Opt. third bedroom guest suite or family room/media room with morning kitchenette/nightcap bar; secluded by rolling barn door. Front veranda equipped with powered awning. The studio-style laundry room doubles as an office/art/craft/sewing room. Ample storage throughout the home including a large two car garage with workshop area. Life is indeed beautiful at The Glen. Rainbows are a bonus!
Closed
$437,000
194 Aynsley Ln, Harrisonburg, VA 22801
3beds
2,442sqft
Townhouse, Duplex, Multi Family, Single Family Residence
Built in 2006
6,969 Square Feet Lot
$477,100 Zestimate®
$179/sqft
$2,363 Estimated rent
Home value
$477,100
$453,000 - $501,000
$2,363/mo
Zestimate® history
Owner options
List your home for rent
$2,363/mo
Rent Zestimate®
Find your next renter with Zillow Rental Manager. Plus, with online applications, you can quickly screen prospective tenants – for free.
$2,363/mo
Rent Zestimate®
Refinance and save
$3,407/mo
Est. payment
Refinancing to a lower rate could help reduce your monthly payments and save thousands over the life of the loan.
$3,407/mo
Est. payment
Explore your selling options
Work with a Zillow partner agent
Leverage their expertise and Zillow's premium Showcase listings to get your home seen by more buyers.
Get startedList with your own agent
Get your home in front of millions of buyers by listing it on Zillow.
Learn how to do itSell it yourself
Take full control of how buyers see your home on Zillow by listing For Sale by Owner (FSBO).
List your homeWhat's special
Zillow last checked:
Listing updated:
Listed by:
Melinda Beam 540-476-2100,
Melinda Beam Shenandoah Valley Real Estate
Bought with:
Melinda Beam, 0225264889
Melinda Beam Shenandoah Valley Real Estate
Source: CAAR,MLS#: 655367 Originating MLS: Harrisonburg-Rockingham Area Association of REALTORS
Originating MLS: Harrisonburg-Rockingham Area Association of REALTORSFacts & features
Interior
Bedrooms & bathrooms
- Bedrooms: 3
- Bathrooms: 3
- Full bathrooms: 2
- 1/2 bathrooms: 1
- Main level bathrooms: 1
- Main level bedrooms: 2
Rooms
- Room types: Bathroom, Bedroom, Dining Room, Full Bath, Foyer, Great Room, Kitchen, Laundry, Mud Room
Primary bedroom
- Level: Second
Bedroom
- Level: First
Primary bathroom
- Level: Second
Bathroom
- Level: First
Other
- Level: First
Dining room
- Level: Second
Foyer
- Level: Second
Foyer
- Level: First
Great room
- Level: Second
Kitchen
- Level: Second
Laundry
- Level: First
Mud room
- Level: First
Heating
- Heat Pump
Cooling
- Heat Pump
Appliances
- Included: Dishwasher, Electric Range, Disposal, Refrigerator, Dryer, Washer
- Laundry: Sink
Features
- Wet Bar, Sitting Area in Primary, Walk-In Closet(s), Entrance Foyer, Mud Room, Vaulted Ceiling(s)
- Flooring: Carpet, Ceramic Tile, Hardwood
- Windows: Casement Window(s), Double Pane Windows, Insulated Windows, Low-Emissivity Windows, Screens
- Has basement: No
- Common walls with other units/homes: End Unit
Interior area
- Total structure area: 2,902
- Total interior livable area: 2,442 sqft
- Finished area above ground: 2,442
- Finished area below ground: 0
Property
Parking
- Total spaces: 2
- Parking features: Attached, Electricity, Garage Faces Front, Garage, Garage Door Opener, Oversized
- Attached garage spaces: 2
Features
- Levels: Two
- Stories: 2
- Patio & porch: Composite, Concrete, Covered, Deck, Front Porch, Patio, Porch
- Exterior features: Courtyard
- Has view: Yes
- View description: Mountain(s), Panoramic
Lot
- Size: 6,969 Square Feet
- Features: Garden
Details
- Parcel number: 126H2 1357
- Zoning description: R-2 Residential
Construction
Type & style
- Home type: Townhouse
- Architectural style: Cottage,Contemporary
- Property subtype: Townhouse, Duplex, Multi Family, Single Family Residence
- Attached to another structure: Yes
Materials
- Stick Built
- Foundation: Slab
- Roof: Composition,Shingle
Condition
- New construction: No
- Year built: 2006
Utilities & green energy
- Sewer: Public Sewer
- Water: Public
- Utilities for property: Cable Available
Community & HOA
Community
- Security: Smoke Detector(s)
- Subdivision: THE GLEN AT CROSS KEYS
HOA
- Has HOA: Yes
- HOA fee: $840 annually
Location
- Region: Harrisonburg
Financial & listing details
- Price per square foot: $179/sqft
- Tax assessed value: $374,800
- Annual tax amount: $2,548
- Date on market: 7/27/2024
- Cumulative days on market: 12 days
Price history
| Date | Event | Price |
|---|---|---|
| 9/11/2024 | Sold | $437,000$179/sqft |
Source:  CAAR #655367 Report a problem CAAR #655367 Report a problem | ||
| 8/9/2024 | Pending sale | $437,000$179/sqft |
Source: HRAR #655367 Report a problem | ||
| 7/27/2024 | Listed for sale | $437,000+18.4%$179/sqft |
Source: HRAR #655367 Report a problem | ||
| 5/5/2023 | Listing removed | -- |
Source: HRAR #637639 Report a problem | ||
| 5/3/2023 | Listed for rent | $2,950$1/sqft |
Source: HRAR #637639 Report a problem | ||
| 5/3/2023 | Listing removed | -- |
Source: Zillow Rentals #637639 Report a problem | ||
| 1/31/2023 | Price change | $2,950-9.2%$1/sqft |
Source: Zillow Rentals #637639 Report a problem | ||
| 1/10/2023 | Listed for rent | $3,250$1/sqft |
Source: Zillow Rentals #637639 Report a problem | ||
| 7/29/2021 | Sold | $369,000$151/sqft |
Source: HRAR #619392 Report a problem | ||
| 7/2/2021 | Pending sale | $369,000$151/sqft |
Source: CAAR #619392 Report a problem | ||
| 6/30/2021 | Listed for sale | $369,000+31.8%$151/sqft |
Source: CAAR #619392 Report a problem | ||
| 10/22/2010 | Sold | $280,000$115/sqft |
Source: Public Record Report a problem | ||
Public tax history
| Year | Property taxes | Tax assessment |
|---|---|---|
| 2024 | $2,549 | $374,800 |
| 2023 | $2,549 | $374,800 |
| 2022 | $2,549 +19.8% | $374,800 +30.3% |
| 2021 | $2,128 | $287,600 |
| 2020 | $2,128 | $287,600 |
| 2019 | $2,128 | $287,600 |
| 2018 | -- | $287,600 +2.8% |
| 2017 | $1,958 | $279,700 |
| 2016 | $1,958 +4.5% | $279,700 |
| 2015 | $1,874 +4.7% | $279,700 |
| 2014 | $1,790 | $279,700 -2.3% |
| 2013 | -- | $286,400 |
| 2012 | -- | $286,400 |
| 2011 | -- | $286,400 |
| 2010 | -- | $286,400 |
Find assessor info on the county website
Neighborhood: 22801
Nearby homes
- $468,7004 bd2 ba2.1k sqft203 Berwick Dr, Rockingham, VA 22801Off Market
- $442,3002 bd3 ba2.3k sqft181 Berwick Dr, Harrisonburg, VA 22801Off Market

- $472,4002 bd3 ba2.3k sqft181 Berwick Dr, Harrisonburg, VA 22801Off Market
- $395,0004 bd3 ba2.1k sqft214 Aynsley Ln, Rockingham, VA 22801Sold
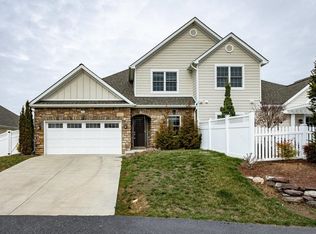
- $434,3004 bd3 ba2.1k sqft130 Aynsley Ln, Rockingham, VA 22801Off Market
- $423,4004 bd3 ba2.1k sqft244 Aynsley Lane, Harrisonburg, VA 22801Off Market
- $435,0004 bd3 ba2.1k sqft170 Aynsley Ln, Harrisonburg, VA 22801Sold
- $432,7004 bd3 ba2.1k sqft224 Aynsley Ln, Rockingham, VA 22801Off Market
Nearby schools
GreatSchools rating
- 8/10Peak View Elementary SchoolGrades: PK-5Distance: 1.3 mi
- 6/10Montevideo Middle SchoolGrades: 6-8Distance: 2.7 mi
- 7/10Spotswood High SchoolGrades: 9-12Distance: 3.1 mi
Schools provided by the listing agent
- Elementary: Peak View
- Middle: Montevideo
- High: Spotswood
Source: CAAR. This data may not be complete. We recommend contacting the local school district to confirm school assignments for this home.


Get pre-qualified for a loan
At Zillow Home Loans, we can pre-qualify you in as little as 5 minutes with no impact to your credit score.An equal housing lender. NMLS #10287.
Sell for more on Zillow
Get a Zillow Showcase℠ listing at no additional cost and you could sell for .
$477,100
2% more
+$9,542
With Zillow Showcase(estimated)
$486,642
- Virginia
- Rockingham County
- Harrisonburg
- 22801
- 194 Aynsley Ln
Nearby cities
Nearby neighborhoods
Nearby zip codes
Other Harrisonburg Topics
