Gorgeous, golf front, single owner, custom built home in the gated and amenity rich community of Seven Lakes West. This Chuck Bolton built home was designed with aging in place in mind.
Home is situated on a large and level lot with two car garage and a golf cart bay. Enjoy the outdoors from the covered front porch, rear patio and screened in porch. Open and airy living space with formal dining, breakfast nook, living room with stone, two sided fireplace serving the cozy Carolina room as well. The kitchen is adorned with customized cabinetry to the ceiling, pantry, undermount lighting and a gas range! Other noteworthy features include crown moulding, zero entry shower, whole home surge protector, generator bypass and outlet, All American Protection stainless steel gutter guards, irrigation, in ground propane tank - owned, fenced yard and security cameras. All appliances convey. Seven Lakes West is a premier lake community featuring spring fed Lake Auman. Amenities include: Johnson's Point Marina with playground, sandy beach area, fishing platform, covered picnic areas. Community center with pool, tennis/basketball/pickleball courts and playgrounds. Social events in the past have included: Fireworks, 5K races, polar plunge, Octoberfest and other seasonal events, live music concert series as well as numerous clubs and volunteer opportunities. Just outside the gates you'll find restaurants, healthcare facilities, hardware stores and the areas first indoor pickleball facility. Only a short distance to the world renowned Pinehurst Village, Country Club and Resort. Easy commute to Raleigh. Schedule your showing today to make this home and lifestyle yours to enjoy!
Sold for $511,000
$511,000
194 Banbridge Drive, West End, NC 27376
3beds
2,415sqft
Single Family Residence
Built in 2015
0.45 Acres Lot
$536,000 Zestimate®
$212/sqft
$2,458 Estimated rent
Home value
$536,000
$509,000 - $563,000
$2,458/mo
Zestimate® history
Owner options
List your home for rent
$2,458/mo
Rent Zestimate®
Find your next renter with Zillow Rental Manager. Plus, with online applications, you can quickly screen prospective tenants – for free.
$2,458/mo
Rent Zestimate®
Refinance and save
$4,887/mo
Est. payment
Refinancing to a lower rate could help reduce your monthly payments and save thousands over the life of the loan.
$4,887/mo
Est. payment
Explore your selling options
Work with a Zillow partner agent
Leverage their expertise and Zillow's premium Showcase listings to get your home seen by more buyers.
Get startedList with your own agent
Get your home in front of millions of buyers by listing it on Zillow.
Learn how to do itSell it yourself
Take full control of how buyers see your home on Zillow by listing For Sale by Owner (FSBO).
List your homeWhat's special
Zillow last checked:
Listing updated:
Listed by:
Beverly Gentry 910-975-0399,
Coldwell Banker Advantage-Southern Pines
Bought with:
Debby L Currier, 195347
Sandhill Realty/Aberdeen
Source: Hive MLS,MLS#: 100466721 Originating MLS: Mid Carolina Regional MLS
Originating MLS: Mid Carolina Regional MLSFacts & features
Interior
Bedrooms & bathrooms
- Bedrooms: 3
- Bathrooms: 3
- Full bathrooms: 2
- 1/2 bathrooms: 1
Rooms
- Room types: Dining Room, Living Room, Breakfast Nook, Sunroom, Bedroom 1, Laundry, Bedroom 2, Bedroom 3
Bedroom 1
- Level: Main
- Dimensions: 16.6 x 14.6
Bedroom 2
- Level: Main
- Dimensions: 11.6 x 12
Bedroom 3
- Level: Main
- Dimensions: 11.6 x 12
Breakfast nook
- Level: Main
- Dimensions: 11 x 8
Dining room
- Level: Main
- Dimensions: 10 x 12.6
Kitchen
- Level: Main
- Dimensions: 11.6 x 17.6
Laundry
- Level: Main
- Dimensions: 8.6 x 7
Living room
- Level: Main
- Dimensions: 28.6 x 18
Sunroom
- Level: Main
- Dimensions: 17.6 x 13.6
Heating
- Heat Pump, Electric, Forced Air
Cooling
- Central Air, Heat Pump
Appliances
- Included: Gas Cooktop, Built-In Microwave, Refrigerator, Dishwasher
- Laundry: Laundry Room
Features
- Walk-in Closet(s), Entrance Foyer, Mud Room, Kitchen Island, Ceiling Fan(s), Pantry, Reverse Floor Plan, Walk-in Shower, Gas Log, Walk-In Closet(s)
- Flooring: Tile, Wood
- Has fireplace: Yes
- Fireplace features: Gas Log
Interior area
- Total structure area: 2,415
- Total interior livable area: 2,415 sqft
Property
Parking
- Total spaces: 3
- Parking features: On Site
- Garage spaces: 3
- Details: Golf cart garage
Features
- Levels: One
- Stories: 1
- Patio & porch: Covered, Patio, Screened
- Exterior features: Irrigation System
- Fencing: Back Yard
Lot
- Size: 0.45 Acres
- Dimensions: 100 x 186.07 x 121.67 x 194.42
Details
- Parcel number: 10000143
- Zoning: GC-SL
- Special conditions: Standard
Construction
Type & style
- Home type: SingleFamily
- Property subtype: Single Family Residence
Materials
- Vinyl Siding
- Foundation: Crawl Space
- Roof: Composition
Condition
- New construction: No
- Year built: 2015
Utilities & green energy
- Sewer: Septic Tank
- Water: Public
- Utilities for property: Water Available
Community & HOA
Community
- Subdivision: Seven Lakes West
HOA
- Has HOA: Yes
- Amenities included: Barbecue, Basketball Court, Beach Access, Clubhouse, Pool, Gated, Marina, Pickleball, Playground, Tennis Court(s), Trail(s)
- HOA fee: $1,860 annually
- HOA name: Seven Lakes West Landowners
- HOA phone: 910-673-5314
Location
- Region: West End
Financial & listing details
- Price per square foot: $212/sqft
- Tax assessed value: $434,160
- Annual tax amount: $1,888
- Date on market: 9/19/2024
- Cumulative days on market: 4 days
- Listing agreement: Exclusive Right To Sell
- Listing terms: Cash,Conventional,FHA,VA Loan
Price history
| Date | Event | Price |
|---|---|---|
| 10/24/2024 | Sold | $511,000-1%$212/sqft |
Source:  Hive MLS #100466721 Report a problem Hive MLS #100466721 Report a problem | ||
| 9/23/2024 | Pending sale | $516,000$214/sqft |
Source:  Coldwell Banker Advantage #100466721 Report a problem Coldwell Banker Advantage #100466721 Report a problem | ||
| 9/22/2024 | Contingent | $516,000$214/sqft |
Source: Hive MLS #100466721 Report a problem | ||
| 9/19/2024 | Listed for sale | $516,000$214/sqft |
Source: Hive MLS #100466721 Report a problem | ||
Public tax history
Tax history is unavailable.
Neighborhood: Seven Lakes
Nearby homes
- $531,8003 bd2 ba2.3k sqft194 Banbridge Dr, Jackson Springs, NC 27281Off Market
- $476,7003 bd3 ba2.1k sqft202 Banbridge, West End, NC 27376Off Market
- $60,0000.52 Acres198 Banbridge Dr, Jackson Springs, NC 27281Sold

- $60,0000.53 Acres198 Banbridge Dr, West End, NC 27376Sold
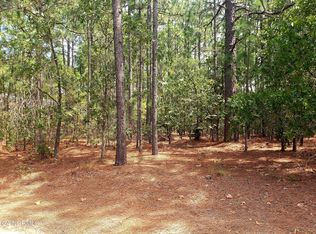
- $570,2000.52 Acres190 Banbridge Dr, Jackson Springs, NC 27281Off Market
- $643,1004 bd4 ba2.6k sqft190 Banbridge Dr, West End, NC 27376Off Market
- $257,5703 bd2 ba2.4k sqft186 Banbridge Dr, Jackson Springs, NC 27281Off Market
- $483,3003 bd3 ba2.4k sqft186 Banbridge Dr, Jackson Springs, NC 27281Off Market
Nearby schools
GreatSchools rating
- 9/10West End Elementary SchoolGrades: PK-5Distance: 2.5 mi
- 6/10West Pine Middle SchoolGrades: 6-8Distance: 5.3 mi
- 6/10Pinecrest High SchoolGrades: 9-12Distance: 11.4 mi
Schools provided by the listing agent
- Elementary: West End Elementary
- Middle: West Pine Middle
- High: Pinecrest High
Source: Hive MLS. This data may not be complete. We recommend contacting the local school district to confirm school assignments for this home.
Get a cash offer in 3 minutes
Find out how much your home could sell for in as little as 3 minutes with a no-obligation cash offer.
Estimated market value
$536,000
Get a cash offer in 3 minutes
Find out how much your home could sell for in as little as 3 minutes with a no-obligation cash offer.
Estimated market value
$536,000
- North Carolina
- Moore County
- West End
- 27376
- Seven Lakes
- 194 Banbridge Drive
Nearby cities
Nearby neighborhoods
Nearby zip codes
Other West End Topics
