Introducing this stunningly renovated Wolcott residence, featuring new hardwood floors that grace the entire main level. The kitchen has been thoughtfully redesigned with elegant white shaker cabinets, high-end stainless steel appliances, and pristine white quartz countertops. Step into the inviting living room, adorned with captivating cathedral ceilings, a ceiling fan, a dining area, and sliders that lead to an oversized deck offering panoramic views of the golf course's 1st hole. The primary bedroom boasts an abundance of storage space, including two walk-in closets, a linen closet, and a full wall of mirrored closets. Both the primary and guest bathrooms have been meticulously renovated to reflect modern elegance. The main level is completed by an oversized den that offers versatility and ample space, accommodating a closet without compromising its generous size. Descend to the lower level, where you'll find a spacious open area with luxurious vinyl flooring, a full bath, a convenient laundry area, and a generously sized storage space. Additionally, most windows in the unit have been upgraded with new glass, enhancing energy efficiency and aesthetic appeal. This beautifully renovated Wolcott residence offers a harmonious blend of sophistication, functionality, and style, creating a welcoming and comfortable living environment for its fortunate occupants. Basic cable and internet is included in Monthly HOA. Seller prefers all offers be presented on 4 page standard MLS contract. Buyer community contribution fee paid at closing is 3.5x times monthly HOA $558.53 x 3.5= $1945.86. Tax district tax is paid quarterly and is tax deductible $488.96 per quarter= $1955.84
Sold for $635,000
$635,000
194 Bayfield Lane #A, Stratford, CT 06614
1beds
2,238sqft
Condominium
Built in 1973
-- sqft lot
$676,100 Zestimate®
$284/sqft
$3,104 Estimated rent
Home value
$676,100
$608,000 - $750,000
$3,104/mo
Zestimate® history
Owner options
List your home for rent
$3,104/mo
Rent Zestimate®
Find your next renter with Zillow Rental Manager. Plus, with online applications, you can quickly screen prospective tenants – for free.
$3,104/mo
Rent Zestimate®
Refinance and save
$4,137/mo
Est. payment
Refinancing to a lower rate could help reduce your monthly payments and save thousands over the life of the loan.
$4,137/mo
Est. payment
Explore your selling options
Work with a Zillow partner agent
Leverage their expertise and Zillow's premium Showcase listings to get your home seen by more buyers.
Get startedList with your own agent
Get your home in front of millions of buyers by listing it on Zillow.
Learn how to do itSell it yourself
Take full control of how buyers see your home on Zillow by listing For Sale by Owner (FSBO).
List your homeWhat's special
Zillow last checked:
Listing updated:
Listed by:
The Lewis Team At Coldwell Banker Realty,
Mary Kelleher 203-496-1399,
Coldwell Banker Realty 203-878-7424,
Co-Listing Agent: Christine Mahoney 203-258-7415,
Coldwell Banker Realty
Bought with:
Kenneth M. Martin, RES.0436563
William Raveis Real Estate
Source: Smart MLS,MLS#: 24111215
Facts & features
Interior
Bedrooms & bathrooms
- Bedrooms: 1
- Bathrooms: 3
- Full bathrooms: 3
Primary bedroom
- Features: Remodeled, Ceiling Fan(s), Walk-In Closet(s), Hardwood Floor, Tile Floor
- Level: Main
Den
- Features: Hardwood Floor
- Level: Main
Den
- Features: Ceiling Fan(s), Hardwood Floor
- Level: Main
Family room
- Features: Vinyl Floor, Full Bath
- Level: Lower
Kitchen
- Features: Remodeled, Breakfast Bar, Quartz Counters, Hardwood Floor
- Level: Main
Living room
- Features: Cathedral Ceiling(s), Ceiling Fan(s), Dining Area, Fireplace, Sliders, Hardwood Floor
- Level: Main
Heating
- Forced Air, Natural Gas
Cooling
- Ceiling Fan(s), Central Air, Zoned
Appliances
- Included: Gas Range, Microwave, Refrigerator, Dishwasher, Gas Water Heater, Water Heater
Features
- Entrance Foyer, In-Law Floorplan
- Basement: Full,Heated,Finished,Garage Access,Cooled
- Attic: Access Via Hatch
- Number of fireplaces: 1
- Common walls with other units/homes: End Unit
Interior area
- Total structure area: 2,238
- Total interior livable area: 2,238 sqft
- Finished area above ground: 1,438
- Finished area below ground: 800
Property
Parking
- Total spaces: 2
- Parking features: Attached, Driveway
- Attached garage spaces: 1
- Has uncovered spaces: Yes
Features
- Stories: 2
- Has private pool: Yes
- Pool features: Heated, Fenced, In Ground
- Has view: Yes
- View description: Golf Course
- Frontage type: Golf Course
Lot
- Features: Sloped, Rolling Slope
Details
- Additional structures: Pool House
- Parcel number: 363749
- Zoning: G-05
Construction
Type & style
- Home type: Condo
- Architectural style: Ranch
- Property subtype: Condominium
- Attached to another structure: Yes
Materials
- Vertical Siding
Condition
- New construction: No
- Year built: 1973
Details
- Builder model: Wolcott
Utilities & green energy
- Sewer: Public Sewer
- Water: Public
Community & HOA
Community
- Features: Bocci Court, Golf, Health Club, Library, Medical Facilities, Putting Green, Shopping/Mall, Tennis Court(s)
- Subdivision: Oronoque
HOA
- Has HOA: Yes
- Amenities included: Bocci Court, Exercise Room/Health Club, Guest Parking, Pool, Tennis Court(s), Clubhouse, Management
- Services included: Maintenance Grounds, Trash, Snow Removal, Pest Control, Pool Service, Road Maintenance
- HOA fee: $558 monthly
Location
- Region: Stratford
Financial & listing details
- Price per square foot: $284/sqft
- Tax assessed value: $160,860
- Annual tax amount: $6,467
- Date on market: 7/12/2025
Price history
| Date | Event | Price |
|---|---|---|
| 10/1/2025 | Sold | $635,000-3.8%$284/sqft |
Source:  Smart MLS #24111215 Report a problem Smart MLS #24111215 Report a problem | ||
| 7/17/2025 | Listed for sale | $660,000+47.5%$295/sqft |
Source: Smart MLS #24111215 Report a problem | ||
| 12/18/2024 | Sold | $447,500-3.8%$200/sqft |
Source: Smart MLS #24035771 Report a problem | ||
| 11/13/2024 | Pending sale | $465,000$208/sqft |
Source: Smart MLS #24035771 Report a problem | ||
| 10/16/2024 | Price change | $465,000-7%$208/sqft |
Source: Smart MLS #24035771 Report a problem | ||
| 9/13/2024 | Price change | $499,900-7.4%$223/sqft |
Source: Smart MLS #24035771 Report a problem | ||
| 8/7/2024 | Listed for sale | $539,900+129.7%$241/sqft |
Source: Smart MLS #24035771 Report a problem | ||
| 6/28/2016 | Sold | $235,000-2%$105/sqft |
Source: Smart MLS #99142521 Report a problem | ||
| 4/20/2016 | Listed for sale | $239,900$107/sqft |
Source: Carey & Guarrera Real Estate #V10127269 Report a problem | ||
Public tax history
| Year | Property taxes | Tax assessment |
|---|---|---|
| 2025 | $6,467 | $160,860 |
| 2024 | $6,467 | $160,860 |
| 2023 | $6,467 +1.9% | $160,860 |
| 2022 | $6,348 0% | $160,860 |
| 2021 | $6,349 -0.4% | $160,860 |
| 2020 | $6,376 -8.5% | $160,860 -8% |
| 2019 | $6,969 -0.1% | $174,790 |
| 2018 | $6,974 -0.2% | $174,790 |
| 2017 | $6,986 +8.1% | $174,790 |
| 2015 | $6,464 +0.2% | $174,790 -3.5% |
| 2014 | $6,452 +2.9% | $181,090 |
| 2013 | $6,273 +0.5% | $181,090 |
| 2012 | $6,244 +1% | $181,090 |
| 2011 | $6,184 +2.5% | $181,090 |
| 2010 | $6,034 +1.1% | $181,090 -7.9% |
| 2009 | $5,968 -0.5% | $196,560 |
| 2008 | $5,997 +1.3% | $196,560 |
| 2007 | $5,920 | $196,560 |
Find assessor info on the county website
Neighborhood: 06614
Nearby homes
- $590,0001 bd2 ba2.4k sqft194 Bayfield Ln #B, Stratford, CT 06614Sold

- $475,4002 bd3 ba2.2k sqft192 Bayfield Ln #A, Stratford, CT 06614Off Market
- $461,2002 bd3 ba2.2k sqft192 Bayfield Ln #B, Stratford, CT 06614Off Market
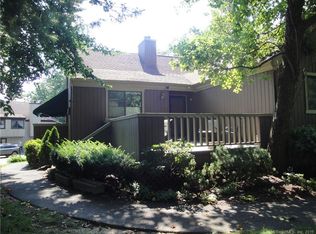
- $427,1002 bd2 ba2.1k sqft198 Bayfield Ln #A, Stratford, CT 06614Off Market
- $544,0002 bd3 ba2.2k sqft198 Bayfield Ln #B, Stratford, CT 06614Off Market
- $461,0001 bd3 ba1.6k sqft193 Bayfield Ln #A, Stratford, CT 06614Off Market
- $347,3001 bd2 ba1.5k sqft197 Bayfield Ln #A, Stratford, CT 06614Off Market
- $365,8001 bd3 ba1.6k sqft197 Bayfield Ln #B, Stratford, CT 06614Off Market
Nearby schools
GreatSchools rating
- 4/10Chapel SchoolGrades: K-6Distance: 0.5 mi
- 4/10Harry B. Flood Middle SchoolGrades: 7-8Distance: 0.6 mi
- 8/10Bunnell High SchoolGrades: 9-12Distance: 2 mi
Schools provided by the listing agent
- Elementary: Chapel Street
- Middle: Flood
- High: Bunnell
Source: Smart MLS. This data may not be complete. We recommend contacting the local school district to confirm school assignments for this home.


Get pre-qualified for a loan
At Zillow Home Loans, we can pre-qualify you in as little as 5 minutes with no impact to your credit score.An equal housing lender. NMLS #10287.
Sell for more on Zillow
Get a Zillow Showcase℠ listing at no additional cost and you could sell for .
$676,100
2% more
+$13,522
With Zillow Showcase(estimated)
$689,622
- Connecticut
- Fairfield County
- Stratford
- 06614
- 194 Bayfield Lane Unit A
Nearby cities
Nearby neighborhoods
Nearby zip codes
Other Stratford Topics
