Skip main navigation
ActiveErrorPrice cut: $220K (5/27)
$3,280,000
6beds
7,810sqft

194 Belle Terre Blvd, Covington, LA 70433

6beds
7,810sqft
Single family residence
Built in 1977
18.40 Acres
2 Attached garage spaces
$420 price/sqft
$22/mo HOA

What's special

Historic and tranquil estateScenic ponchitolawa creekClassic southern eleganceTimeless architecture

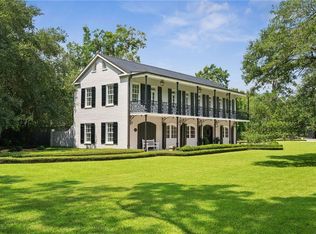
Tucked away with 18.4 acres on the navigable deep water Ponchitolawa Creek and only 30 minutes from the New Orleans Metropolitan area, this distinctive property seamlessly blends classic Southern elegance with a rich and storied sports legacy. More than just a home, it is a living monument to NFL greatness — ...

291 days
|
810
|
21
|
Source: GSREIN,MLS#: 2520712MLS Logo
Travel times

Living Room

Kitchen

Primary Bedroom

Zillow last checked:

Listing updated:

Listed by:

Jennifer Rice 985-966-1321,

Berkshire Hathaway HomeServices Preferred, REALTOR 985-951-2324,

Lauren Mendheim 985-373-7231,

Berkshire Hathaway HomeServices Preferred, REALTOR

Source: GSREIN,MLS#: 2520712MLS Logo

Facts & features

Interior

Bedrooms & bathrooms
  • Bedrooms: 6
  • Bathrooms: 5
  • Full bathrooms: 4
  • 1/2 bathrooms: 1
Primary bedroom
  • Description: Flooring: Carpet
  • Level: First
  • Dimensions: 26.3 x 24.4
Bedroom
  • Description: Flooring: Carpet
  • Level: Second
  • Dimensions: 20.11 x 16.10
Bedroom
  • Description: Flooring: Carpet
  • Level: Second
  • Dimensions: 19.10 x 14.9
Bedroom
  • Description: Flooring: Carpet
  • Level: Second
  • Dimensions: 19.10 x 14.9
Bedroom
  • Description: Flooring: Carpet
  • Level: Second
  • Dimensions: 15.9 x 15.0
Bedroom
  • Description: Flooring: Carpet
  • Level: Second
  • Dimensions: 19.8 x 15.0
Breakfast room nook
  • Description: Flooring: Tile
  • Level: First
  • Dimensions: 13.9 x 12.5
Dining room
  • Description: Flooring: Carpet
  • Level: First
  • Dimensions: 21.1 x 16.6
Foyer
  • Description: Flooring: Tile
  • Level: First
  • Dimensions: 14.4 x 21.2
Kitchen
  • Description: Flooring: Tile
  • Level: First
  • Dimensions: 14.9 x 21.2
Living room
  • Description: Flooring: Carpet
  • Level: First
  • Dimensions: 50.2 x 21.9
Office
  • Description: Flooring: Carpet
  • Level: First
  • Dimensions: 22.1 x 21.9
Sitting room
  • Description: Flooring: Carpet
  • Level: First
  • Dimensions: 20.10 x 21.2
Heating
  • Central, Multiple Heating Units
Cooling
  • Central Air, 3+ Units
Appliances
  • Included: Dishwasher, Disposal, Microwave, Oven, Range, Refrigerator
Features
  • Wet Bar, Tray Ceiling(s), Ceiling Fan(s)
  • Has fireplace: Yes
  • Fireplace features: Wood Burning
Interior area
  • Total structure area: 9,319
  • Total interior livable area: 7,810 sqft
Video & virtual tour

Property

Parking
  • Total spaces: 2
  • Parking features: Attached, Garage, Two Spaces, Garage Door Opener
  • Has attached garage: Yes
Features
  • Levels: Two
  • Stories: 2
  • Patio & porch: Concrete, Oversized, Porch
  • Exterior features: Porch
  • Pool features: In Ground
  • On waterfront: Yes
  • Waterfront features: Waterfront, River Access
Lot
  • Size: 18.4 Acres
  • Dimensions: 18.4 acres
  • Features: Acreage, Cul-De-Sac, Outside City Limits
Details
  • Parcel number: 35930
  • Special conditions: None

Construction

Type & style
  • Home type: SingleFamily
  • Architectural style: Traditional
  • Property subtype: Single Family Residence
Materials
  • Stucco
  • Foundation: Slab
  • Roof: Shingle
Condition
  • Excellent
  • Year built: 1977

Utilities & green energy

  • Sewer: Public Sewer
  • Water: Public

Community & HOA

Community
  • Subdivision: Riverwood
HOA
  • Has HOA: Yes
  • Amenities included: Clubhouse
  • HOA fee: $260 annually
Location
  • Region: Covington

Financial & listing details

  • Price per square foot: $420/sqft
  • Tax assessed value: $140,000
  • Annual tax amount: $1,679
  • Date on market: 10/1/2025

Price history

DateEventPrice
5/27/2026Price change$3,280,000-6.3%$420/sqft
Source: GSREIN #2520712 Report a problem
10/1/2025Listed for sale$3,500,000$448/sqft
Source: GSREIN #2520712 Report a problem

Public tax history

YearProperty taxesTax assessment
2025$1,679 -3.6%$14,000
2024$1,741 -6.2%$14,000
2023$1,856 $14,000
2022$1,856 +0.2%$14,000
2021$1,852 +0.1%$14,000
2020$1,850 -3.6%$14,000
2019$1,919 -0.1%$14,000
2018$1,922 -0.9%$14,000
2017$1,940 -0.8%$14,000
2016$1,955 $14,000 -19%
2015$1,955 -21.2%$17,290
2014$2,481 +1.1%$17,290
2013$2,455 -0.6%$17,290
2012$2,469 $17,290

Find assessor info on the county website

Monthly payment

Est. payment
$18,932/mo
Principal & interest
$16915
Property taxes
$1995
HOA Fees
$22
More affordability toolsChevron Right

Estimated market value

Not available

Estimated sales range

Not available

Not available

Climate risks

Explore flood, wildfire, and other predictive climate risk information for this property on First Street®️.

Neighborhood: 70433

Nearby schools

Tchefuncte Middle School
Grades 4-62.2 miles
9/10
GreatSchools® Rating
Test Score Rating
10/10
Student Progress Rating
8/10
Mandeville Junior High School
Grades 7-84.2 miles
10/10
GreatSchools® Rating
Test Score Rating
10/10
Student Progress Rating
9/10
Mandeville High School
Grades 9-122.7 miles
9/10
GreatSchools® Rating
Test Score Rating
9/10
College Readiness Rating
10/10
Student Progress Rating
8/10