Space, privacy, versatility, and a location that puts the best of the Seacoast within easy reach! This thoughtfully updated property offers a flexible layout with room to spread out, whether you're looking for comfortable everyday living, space for guests, or an income-producing opportunity. Freshly painted throughout with numerous upgrades, the home feels refreshed and move-in ready. Set up for convenient first-floor living, the main level includes a formal dining room, living room with fireplace, and comfortable spaces designed for both everyday life and entertaining. Above the three-car garage, a spacious great room with its own private entrance, separate bedroom/office, full bathroom, kitchenette and access to laundry creates an impressive and highly flexible living space. Complete with a home theater system, this area is equally suited for movie nights and entertaining or as private accommodations for guests and extended stays. It has also been successfully operated as an Airbnb, offering the opportunity to continue its short-term rental use. It may also be converted to a full ADU with town approval. The established Airbnb business package is available for purchase separately. Outside, refreshed landscaping and a new deck create inviting spaces to relax, entertain, and enjoy the property's private setting. There's even room for a pool! The three-car garage and abundance of additional storage provide plenty of room for vehicles, recreational gear, hobbies, and more. And Bonus! A room between the garage and basement levels is plumbed with water and gas for a certified commissary kitchen. Conveniently located with easy access to York Village, area beaches, shopping, dining, and commuter routes, and only 10 mins to Kittery and Portsmouth, this property brings together space, privacy, flexibility, and a location that's hard to beat. Pre-inspected! Public Open House Saturday 8/29, 10am-12pm and Sunday 8/30, 10am-11:30am.
Active
$959,000
194 Birch Hill Road, York, ME 03909
4beds
3,308sqft
Single Family Residence
Built in 1991
2.43 Acres Lot
$-- Zestimate®
$290/sqft
$-- HOA
What's special
- 2 days
- 552
- 31
Zillow last checked:
Listing updated:
Listed by:
Keller Williams Coastal and Lakes & Mountains Realty
Source: Maine Listings,MLS#: 1677853
Facts & features
Interior
Bedrooms & bathrooms
- Bedrooms: 4
- Bathrooms: 4
- Full bathrooms: 4
Primary bedroom
- Features: Full Bath, Walk-In Closet(s)
- Level: Second
- Area: 222.36 Square Feet
- Dimensions: 17 x 13.08
Bedroom 1
- Features: Closet
- Level: First
- Area: 137.54 Square Feet
- Dimensions: 10.58 x 13
Bedroom 2
- Features: Closet
- Level: Second
- Area: 99.14 Square Feet
- Dimensions: 8.75 x 11.33
Bedroom 3
- Features: Closet
- Level: Second
- Area: 175.53 Square Feet
- Dimensions: 13.42 x 13.08
Bedroom 4
- Features: Closet
- Level: Second
- Area: 140.61 Square Feet
- Dimensions: 10.75 x 13.08
Dining room
- Level: First
- Area: 172.25 Square Feet
- Dimensions: 13.25 x 13
Great room
- Features: Built-in Features, Cathedral Ceiling(s)
- Level: Second
- Area: 942.3 Square Feet
- Dimensions: 27 x 34.9
Kitchen
- Features: Eat-in Kitchen
- Level: First
- Area: 357.16 Square Feet
- Dimensions: 15.25 x 23.42
Laundry
- Features: Built-in Features
- Level: First
- Area: 70.9 Square Feet
- Dimensions: 5.75 x 12.33
Living room
- Features: Heat Stove
- Level: First
- Area: 316.26 Square Feet
- Dimensions: 18 x 17.57
Office
- Level: Second
Heating
- Baseboard, Hot Water, Wood Stove
Cooling
- Window Unit(s)
Appliances
- Included: Dishwasher, Dryer, Microwave, Gas Range, Refrigerator, Washer
- Laundry: Built-Ins
Features
- 1st Floor Bedroom, Bathtub, Shower, Storage, Walk-In Closet(s), Primary Bedroom w/Bath
- Flooring: Tile, Wood
- Windows: Double Pane Windows
- Basement: Interior Entry,Full,Unfinished
- Has fireplace: No
Interior area
- Total structure area: 3,308
- Total interior livable area: 3,308 sqft
- Finished area above ground: 3,308
- Finished area below ground: 0
Video & virtual tour
Property
Parking
- Total spaces: 3
- Parking features: Gravel, 5 - 10 Spaces, On Site
- Attached garage spaces: 3
Accessibility
- Accessibility features: 32 - 36 Inch Doors
Features
- Levels: Multi/Split
- Patio & porch: Deck, Porch
- Has view: Yes
- View description: Trees/Woods
Lot
- Size: 2.43 Acres
- Features: Near Country Club, Near Golf Course, Near Public Beach, Near Shopping, Near Turnpike/Interstate, Near Town, Suburban, Level, Open Lot, Rolling Slope, Landscaped, Wooded
Details
- Parcel number: YORKM0085B0029H
- Zoning: Residental
- Other equipment: Generator
Construction
Type & style
- Home type: SingleFamily
- Architectural style: Cape Cod,Colonial,New Englander
- Property subtype: Single Family Residence
Materials
- Wood Frame, Vinyl Siding
- Foundation: Poured Concrete
- Roof: Shingle
Condition
- Year built: 1991
Utilities & green energy
- Electric: Circuit Breakers
- Sewer: Private Sewer, Septic Design Available
- Water: Private, Well
Community & HOA
Location
- Region: York
Financial & listing details
- Price per square foot: $290/sqft
- Tax assessed value: $782,300
- Annual tax amount: $7,026
- Date on market: 8/28/2026
- Road surface type: Paved
Estimated market value
Not available
Estimated sales range
Not available
Not available
Price history
| Date | Event | Price |
|---|---|---|
| 8/28/2026 | Listed for sale | $959,000+37%$290/sqft |
Source:  Maine Listings #1677853 Report a problem Maine Listings #1677853 Report a problem | ||
| 8/17/2021 | Sold | $700,000$212/sqft |
Source: Maine Listings #1496626 Report a problem | ||
Public tax history
| Year | Property taxes | Tax assessment |
|---|---|---|
| 2024 | $6,571 +3.5% | $782,300 +4.1% |
| 2023 | $6,348 +6.6% | $751,300 +7.9% |
| 2022 | $5,954 +1.7% | $696,400 +18.4% |
| 2021 | $5,855 | $588,400 |
| 2020 | $5,855 +8.8% | $588,400 +21.9% |
| 2019 | $5,382 +4.2% | $482,700 +4.2% |
| 2018 | $5,167 +6% | $463,400 +4.1% |
| 2017 | $4,876 +2.7% | $445,300 +4.6% |
| 2016 | $4,749 +3% | $425,900 +1.6% |
| 2015 | $4,611 +2.8% | $419,200 |
| 2014 | $4,485 +2.6% | $419,200 |
| 2013 | $4,372 +0.1% | $419,200 -4.4% |
| 2012 | $4,369 +8.4% | $438,700 -0.9% |
| 2010 | $4,029 +6.1% | $442,700 |
| 2009 | $3,798 +2.1% | $442,700 -1.7% |
| 2008 | $3,720 +9.8% | $450,400 +8.2% |
| 2006 | $3,388 | $416,200 |
Find assessor info on the county website
Monthly payment
Est. payment
Payment breakdown
Explore the cost of this home by adjusting the details. Changes won't be saved.Climate risks
Neighborhood: 03909
Similar homes
- $799,9973 bd3 ba2k sqft27 High Rock Road, York, ME 03909Active
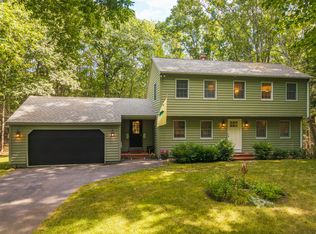
 MLS ID #1677727, Keller Williams Coastal and Lakes & Mountains Realty. Maine Listings
 - $995,0004 bd4 ba2.5k sqft5 Winterbrook Drive, York, ME 03909Active
 MLS ID #1670288, Keller Williams Coastal and Lakes & Mountains Realty. Maine Listings
 - $899,9004 bd3 ba2.8k sqft6 AMBLER Way, Durham, NH 03824Active
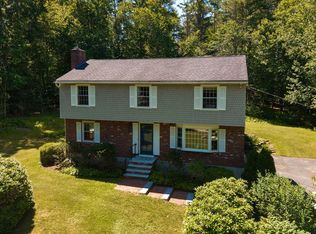 MLS ID #5106529, Jamieson Duston. PrimeMLS
 - $1,295,0003 bd2 ba2.1k sqft13 Wavecrest Drive, York, ME 03909Active
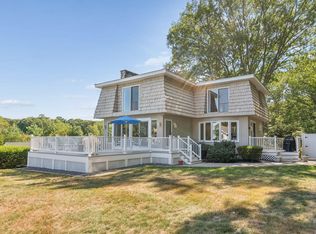 MLS ID #1678014, CENTURY 21 Atlantic Realty. Maine Listings
 - $899,0003 bd4 ba2.8k sqft7 Scott Avenue, York, ME 03909ActiveMLS ID #1673145, Anchor Real Estate. Maine Listings
- $819,0003 bd2 ba2.4k sqft14 Flint Rock Drive, York, ME 03909ActiveMLS ID #1672949, Carey & Giampa, LLC. Maine Listings
- $945,0004 bd3 ba2.5k sqft7 Cove Landing, Kittery, ME 03904ActiveMLS ID #1658097, The Aland Realty Group, LLC. Maine Listings
- $750,0003 bd2 ba1.9k sqft165 Scituate Road, York, ME 03909ActiveMLS ID #1675108, Keller Williams Coastal and Lakes & Mountains Realty. Maine Listings
- $849,9003 bd3 ba3.4k sqft257 Rollingwood Road, Eliot, ME 03903ActiveMLS ID #1670589, The Aland Realty Group, LLC. Maine Listings
- $985,0004 bd2 ba3.7k sqft125 Libby Lane, Wells, ME 04090ActiveMLS ID #1675992, RE/MAX Realty One. Maine Listings
- $1,300,0003 bd3 ba2.2k sqft90 Southside Road, York, ME 03909ActiveMLS ID #1660863, Better Homes & Gardens Real Estate/The Masiello Group. Maine Listings
- $965,0004 bd3 ba2.2k sqft2 Cottage Way, Kittery, ME 03904ActiveMLS ID #1664617, Berkshire Hathaway HomeServices Verani Realty. Maine Listings
- $875,0003 bd3 ba4.1k sqft116 Rogers Road, Kittery, ME 03904ActiveMLS ID #1670337, Keller Williams Coastal and Lakes & Mountains Realty. Maine Listings
