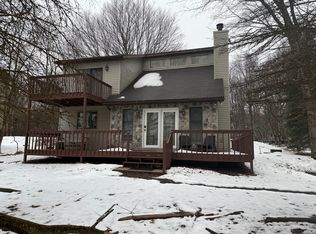
Astounding, Spacious, Reinvented! Beautiful 5 bedroom home( with 5 bedroom septic), situated directly across from the community beach/pool/clubhouse! Enjoy the wonders of this 3 story home with upgrades throughout the entire home, fully furnished so it's ready to go for you and your guests to enjoy! Gameroom, multiple fireplaces, multiple decks, hot tub patio, large back yard are just a few of the many options featured here. A Well appointed kitchen with granite countertops, custom cabinets and modern appliances, opens up to a bright and vaulted ceiling great room. Situated in breathtaking Towamensing Trails, enjoy the Lakeside pool, beach, clubhouse restaurant, marina, playgrounds, tennis and much more! Minutes to skiing, hickory run forest and MANY other Pocono Tourism favorites!
Sold for $522,000
$522,000
194 Bishop Cir, Albrightsville, PA 18210
5beds
2,246sqft
Single Family Residence
Built in 1986
0.37 Acres Lot
$564,200 Zestimate®
$232/sqft
$2,707 Estimated rent
Home value
$564,200
$513,000 - $621,000
$2,707/mo
Zestimate® history
Owner options
List your home for rent
$2,707/mo
Rent Zestimate®
Find your next renter with Zillow Rental Manager. Plus, with online applications, you can quickly screen prospective tenants – for free.
$2,707/mo
Rent Zestimate®
Refinance and save
$3,868/mo
Est. payment
Refinancing to a lower rate could help reduce your monthly payments and save thousands over the life of the loan.
$3,868/mo
Est. payment
Explore your selling options
Work with a Zillow partner agent
Leverage their expertise and Zillow's premium Showcase listings to get your home seen by more buyers.
Get startedList with your own agent
Get your home in front of millions of buyers by listing it on Zillow.
Learn how to do itSell it yourself
Take full control of how buyers see your home on Zillow by listing For Sale by Owner (FSBO).
List your homeWhat's special
Fully furnishedMultiple fireplacesModern appliancesHot tub patioClubhouse restaurantLakeside poolUpgrades throughout
Zillow last checked:
Listing updated:
Listed by:
Alicia Mary Kruger 719-663-7006,
Pocono Mountain Lakes Realty - Blakeslee
Bought with:
Tamara D Almquist, RS346146
Pocono Mountain Lakes Realty - Blakeslee
Source: PMAR,MLS#: PM-105181
Facts & features
Interior
Bedrooms & bathrooms
- Bedrooms: 5
- Bathrooms: 3
- Full bathrooms: 3
Primary bedroom
- Description: new flooring
- Level: Second
- Area: 269.5
- Dimensions: 24.5 x 11
Bedroom 2
- Description: new flooring
- Level: First
- Area: 110
- Dimensions: 11 x 10
Bedroom 3
- Description: new flooring
- Level: First
- Area: 100
- Dimensions: 10 x 10
Bedroom 4
- Description: new flooring, vaulted ceilings
- Level: Third
- Area: 143
- Dimensions: 13 x 11
Bedroom 5
- Description: new flooring, vaulted ceiling
- Level: Third
- Area: 156
- Dimensions: 12 x 13
Primary bathroom
- Level: First
- Area: 42
- Dimensions: 7 x 6
Bathroom 2
- Level: Second
- Area: 42
- Dimensions: 7 x 6
Bathroom 3
- Level: Third
- Area: 35
- Dimensions: 7 x 5
Dining room
- Level: Second
- Area: 108
- Dimensions: 9 x 12
Family room
- Description: new flooring, fireplace,gameroom
- Level: First
- Area: 299.6
- Dimensions: 21.4 x 14
Kitchen
- Description: Granite counters, upgraded cabinets
- Level: Second
- Area: 110
- Dimensions: 10 x 11
Laundry
- Level: First
- Area: 35
- Dimensions: 7 x 5
Living room
- Description: Vaulted ceilings, fireplace
- Level: Second
- Area: 210
- Dimensions: 14 x 15
Loft
- Description: new flooring, vaulted ceilings
- Level: Third
- Area: 195
- Dimensions: 15 x 13
Heating
- Electric
Cooling
- Ductless, Wall/Window Unit(s)
Appliances
- Included: Electric Range, Refrigerator, Water Heater, Dishwasher, Microwave, Washer, Dryer
- Laundry: Electric Dryer Hookup, Washer Hookup
Features
- Eat-in Kitchen
- Flooring: Laminate, Tile
- Windows: Drapes
- Has fireplace: Yes
- Fireplace features: Family Room, Living Room
- Common walls with other units/homes: No Common Walls
Interior area
- Total structure area: 2,246
- Total interior livable area: 2,246 sqft
- Finished area above ground: 2,246
- Finished area below ground: 0
Property
Features
- Stories: 3
- Patio & porch: Patio, Porch, Deck
- Exterior features: Balcony
- Has spa: Yes
- Spa features: Above Ground
- Has view: Yes
- View description: Lake
- Has water view: Yes
- Water view: Lake
Lot
- Size: 0.37 Acres
- Features: Cleared, Wooded, Views
Details
- Parcel number: 22451c1352
- Zoning description: Residential
Construction
Type & style
- Home type: SingleFamily
- Architectural style: Contemporary
- Property subtype: Single Family Residence
Materials
- Stone, Vinyl Siding
- Foundation: Raised, Slab
- Roof: Fiberglass
Condition
- Year built: 1986
Utilities & green energy
- Electric: 200+ Amp Service
- Sewer: Septic Tank
- Water: Well
Community & HOA
Community
- Security: Smoke Detector(s)
- Subdivision: Towamensing Trails
HOA
- Has HOA: Yes
- Amenities included: Security, Clubhouse, Playground, ATVs Allowed, Outdoor Pool, Tennis Court(s), Trash
- HOA fee: $480 annually
Location
- Region: Albrightsville
Financial & listing details
- Price per square foot: $232/sqft
- Tax assessed value: $230,200
- Annual tax amount: $6,669
- Date on market: 5/30/2023
- Listing terms: Cash,Conventional,Other
- Road surface type: Paved
Price history
| Date | Event | Price |
|---|---|---|
| 9/8/2023 | Sold | $522,000-10%$232/sqft |
Source: PMAR #PM-105181 Report a problem | ||
| 6/17/2023 | Price change | $579,900-2.5%$258/sqft |
Source: PMAR #PM-105181 Report a problem | ||
| 5/30/2023 | Listed for sale | $595,000$265/sqft |
Source: PMAR #PM-105181 Report a problem | ||
| 4/24/2023 | Listing removed | -- |
Source: PMAR #PM-105181 Report a problem | ||
| 4/12/2023 | Listed for sale | $595,000+45.8%$265/sqft |
Source: PMAR #PM-105181 Report a problem | ||
| 8/10/2022 | Sold | $408,000+0.7%$182/sqft |
Source: PMAR #PM-95887 Report a problem | ||
| 6/26/2022 | Price change | $405,000-18.8%$180/sqft |
Source: PMAR #PM-95887 Report a problem | ||
| 5/27/2022 | Price change | $499,000-3.1%$222/sqft |
Source: PMAR #PM-95887 Report a problem | ||
| 5/11/2022 | Listed for sale | $515,000$229/sqft |
Source: PMAR #PM-95887 Report a problem | ||
| 4/12/2022 | Listing removed | -- |
Source: PMAR #PM-95887 Report a problem | ||
| 4/6/2022 | Listed for sale | $515,000+90.7%$229/sqft |
Source: PMAR #PM-95887 Report a problem | ||
| 12/11/2007 | Sold | $270,000+5.5%$120/sqft |
Source: Public Record Report a problem | ||
| 12/18/2006 | Sold | $256,000$114/sqft |
Source: Public Record Report a problem | ||
Public tax history
| Year | Property taxes | Tax assessment |
|---|---|---|
| 2025 | $7,081 +5.1% | $115,100 |
| 2024 | $6,736 +1.3% | $115,100 |
| 2023 | $6,649 -0.3% | $115,100 -0.3% |
| 2022 | $6,670 | $115,450 |
| 2021 | $6,670 | $115,450 |
| 2020 | $6,670 -7.9% | $115,450 |
| 2019 | $7,241 +12.5% | $115,450 |
| 2018 | $6,439 +99878.9% | $115,450 |
| 2017 | $6 | $115,450 |
| 2016 | -- | $115,450 |
| 2015 | -- | $115,450 |
| 2014 | -- | $115,450 |
| 2013 | -- | $115,450 |
| 2012 | -- | $115,450 |
| 2011 | -- | $115,450 |
| 2010 | -- | $115,450 |
| 2009 | -- | $115,450 |
| 2008 | -- | $115,450 |
| 2007 | $686 | $115,450 |
| 2006 | -- | $115,450 |
| 2005 | -- | $115,450 +136.1% |
| 2004 | -- | $48,900 |
| 2003 | -- | $48,900 |
| 2002 | -- | $48,900 |
Find assessor info on the county website
Neighborhood: 18210
Nearby homes
- $374,6003 bd2 ba1.4k sqft192 Bishop Cir, Albrightsville, PA 18210Off Market
- $328,8003 bd2 ba1.4k sqft184 Bishop Cir, Albrightsville, PA 18210Off Market
- $230,2003 bd2 ba1.4k sqft184 Bishop Circle, Albrightsville, PA 18210Off Market
- $--3 bd2 ba1.4k sqft184 Bishop, Albrightsville, PA 18210Off Market
- $298,0003 bd2 ba1.6k sqft457 Towamensing Trl, Albrightsville, PA 18210Off Market
- $305,4003 bd1 ba1.4k sqft187 Bishop Cir, Albrightsville, PA 18210Off Market
- $213,1003 bd1 ba1k sqft449 Towamensing Trl, Albrightsville, PA 18210Off Market
- $396,3003 bd2 ba1.5k sqft182 Bishop Cir, Albrightsville, PA 18210Off Market
Nearby schools
GreatSchools rating
- 5/10Penn/Kidder CampusGrades: PK-8Distance: 2.2 mi
- 5/10Jim Thorpe Area Senior High SchoolGrades: 9-12Distance: 11.1 mi


Get pre-qualified for a loan
At Zillow Home Loans, we can pre-qualify you in as little as 5 minutes with no impact to your credit score.An equal housing lender. NMLS #10287.
Sell for more on Zillow
Get a Zillow Showcase℠ listing at no additional cost and you could sell for .
$564,200
2% more
+$11,284
With Zillow Showcase(estimated)
$575,484
- Pennsylvania
- Carbon County
- Albrightsville
- 18210
- 194 Bishop Cir
Nearby cities
Nearby zip codes
Other Albrightsville Topics
