Skip main navigation
Sold for $1,190,000
  • Listing Provided by: Keller Williams Realty Central Coast
    Bought with: Christie's International Real Estate Sereno
    Tax assessed value
    $1,190,000

    194 Blossom Ct, Paso Robles, CA 93446

    4beds
    2,360sqft
    Single Family Residence
    Built in 2004
    0.37 Acres Lot
    $1,236,300 Zestimate®
    $504/sqft
    $3,688 Estimated rent

    Home value

    $1,236,300

    $1.17M - $1.30M

    $3,688/mo

    Zestimate® history
    Loading
    Loading...

    Owner options

    List your home for rent

    $3,688/mo

    Rent Zestimate®

    Find your next renter with Zillow Rental Manager. Plus, with online applications, you can quickly screen prospective tenants – for free.

    Learn more

    $3,688/mo

    Rent Zestimate®

    Refinance and save

    $7,365/mo

    Est. payment

    Refinancing to a lower rate could help reduce your monthly payments and save thousands over the life of the loan.

    See today's rates

    $7,365/mo

    Est. payment

    Explore your selling options

    Work with a Zillow partner agent

    Leverage their expertise and Zillow's premium Showcase listings to get your home seen by more buyers.

    Get started

    List with your own agent

    Get your home in front of millions of buyers by listing it on Zillow.

    Learn how to do it

    Sell it yourself

    Take full control of how buyers see your home on Zillow by listing For Sale by Owner (FSBO).

    List your home

    What's special

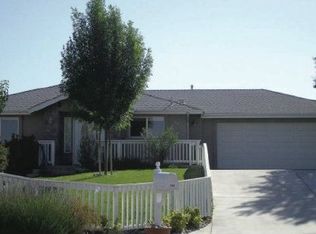
    Beautifully maintained residence offers 2,350 sq. ft. of living space on one level, featuring 4 spacious bedrooms, 2 full bathrooms, on a 16,000 sq ft lot. This Gallagher Construction home is perfectly located on the desirable west side of Paso Robles, within walking distance of downtown, yet nestled back on a quiet cul-de-sac. One of it's many excellent features is the incredible view of the city and rolling hills of almond orchards. You can see this view from the kitchen, dining area and living room. Step outside onto the wood deck to see even a better view. The large deck is a great spot to enjoy Paso Robles warm summer evenings. This home has an inviting open floor plan with abundant natural light and real maplewood hardwood floors throughout the home. The well-appointed kitchen boasts modern appliances, ample counter space, and a cozy dining area. The living room, with its warm ambiance, is ideal for relaxing or entertaining guests. Enjoy the gas burning fireplace on cold days that boasts a rock seat and hearth. The master suite offers a private retreat with an en-suite bathroom that features a jacuzzi bathtub, a glass shower and a large walk in closet. Down the hall, which features oak built in shelves and cabinets, are the guest bedrooms that are ample in size. The fourth bedroom has been used as an office but can easily be made into a bedroom again. Entire property is fully landscaped with mature shade trees and fruit trees on a drip system. Walk down one of the rock walkways to the tranquil backyard, perfect for your pets or playing catch. Other amenities include owned solar, soft water system and epoxy floors in the garage. Newer homes with a large lot on the west side do not come up on the market much! Home is priced to sell and way under appraised value! * Some photos are edited with virtual staging

    Zillow last checked:

    Listing updated:

    Listing Provided by:

    Amanda Brown DRE #01322418 805-400-7278,

    Keller Williams Realty Central Coast

    Bought with:

    Chloe Gannage, DRE #02209430

    Christie's International Real Estate Sereno

    Source: CRMLS,MLS#: NS24127806MLS LogoOriginating MLS: California Regional MLS

    Facts & features

    Interior

    Bedrooms & bathrooms
    • Bedrooms: 4
    • Bathrooms: 2
    • Full bathrooms: 2
    • Main level bathrooms: 2
    • Main level bedrooms: 4
    Primary bedroom
    • Features: Main Level Primary
    Primary bedroom
    • Features: Primary Suite
    Bedroom
    • Features: Bedroom on Main Level
    Bathroom
    • Features: Bathroom Exhaust Fan, Bathtub, Dual Sinks, Enclosed Toilet, Linen Closet, Soaking Tub, Separate Shower, Tile Counters, Walk-In Shower
    Kitchen
    • Features: Kitchen Island, Solid Surface Counters
    Other
    • Features: Walk-In Closet(s)
    Heating
    • Forced Air, Natural Gas
    Cooling
    • Central Air
    Appliances
    • Included: Built-In Range, Double Oven, Disposal, Gas Oven, Gas Water Heater, Microwave, Refrigerator, Range Hood, Water Softener, Water Heater, Water Purifier
    • Laundry: Gas Dryer Hookup, Inside, Laundry Room
    Features
    • Breakfast Bar, Built-in Features, Breakfast Area, Ceiling Fan(s), Cathedral Ceiling(s), Bedroom on Main Level, Main Level Primary, Primary Suite, Walk-In Closet(s)
    • Flooring: Tile, Wood
    • Has fireplace: Yes
    • Fireplace features: Gas, Gas Starter, Living Room
    • Common walls with other units/homes: No Common Walls
    Interior area
    • Total interior livable area: 2,360 sqft

    Property

    Parking
    • Total spaces: 4
    • Parking features: Garage - Attached, Carport
    • Attached garage spaces: 2
    • Carport spaces: 2
    • Covered spaces: 4
    Features
    • Levels: One
    • Stories: 1
    • Entry location: ground
    • Patio & porch: Deck
    • Pool features: None
    • Spa features: None
    • Has view: Yes
    • View description: City Lights, Hills, Orchard, Panoramic
    Lot
    • Size: 0.37 Acres
    • Features: 0-1 Unit/Acre, Back Yard, Cul-De-Sac, Sloped Down, Landscaped
    Details
    • Parcel number: 009222003
    • Zoning: R1
    • Special conditions: Standard,Trust

    Construction

    Type & style
    • Home type: SingleFamily
    • Property subtype: Single Family Residence
    Materials
    • Roof: Clay
    Condition
    • New construction: No
    • Year built: 2004

    Utilities & green energy

    • Electric: 220 Volts in Laundry
    • Sewer: Public Sewer
    • Water: Public
    Green energy
    • Energy generation: Solar
    • Water conservation: Water-Smart Landscaping

    Community & neighborhood

    Community
    • Community features: Curbs
    Location
    • Region: Paso Robles

    Other

    Other facts
    • Listing terms: Cash,Cash to New Loan

    Price history

    DateEventPrice
    9/9/2024Sold$1,190,000$504/sqft
    Source: CRMLS #NS24127806 Report a problem
    9/5/2024Pending sale$1,190,000$504/sqft
    Source: CRMLS #NS24127806 Report a problem
    8/27/2024Contingent$1,190,000$504/sqft
    Source: CRMLS #NS24127806 Report a problem
    7/24/2024Price change$1,190,000-11.9%$504/sqft
    Source: CRMLS #NS24127806 Report a problem
    7/18/2024Listed for sale$1,350,000+114.3%$572/sqft
    Source: CRMLS #NS24127806 Report a problem
    3/3/2005Sold$630,000+302.6%$267/sqft
    Source: Public Record Report a problem
    11/18/2003Sold$156,500$66/sqft
    Source: Public Record Report a problem

    Public tax history

    YearProperty taxesTax assessment
    2025$13,099 +38%$1,190,000 +38.2%
    2024$9,494 +1.7%$860,932 +2%
    2023$9,337 +1.5%$844,052 +2%
    2022$9,197 +14.8%$827,503 +14.9%
    2021$8,013 +4.7%$720,000 +4.3%
    2020$7,649 +3.2%$690,000 +3.8%
    2019$7,410 +10.3%$665,000 +10.8%
    2018$6,719 +11.8%$600,000 +7.1%
    2017$6,010 +8.9%$560,000 +8.7%
    2016$5,521 $515,000 +7.3%
    2015$5,521 +8.5%$480,000 +0.6%
    2014$5,086 $477,000 +22.3%
    2012-- $390,000
    2011-- $390,000 -19.6%
    2010-- $485,000 -2%
    2009-- $495,000 -14.8%
    2008-- $581,000 -11.4%
    2007-- $655,452 +2%
    2006-- $642,600 +58.8%
    2005-- $404,630 +158.5%
    2004-- $156,500 +282.3%
    2003-- $40,941 +2%
    2002-- $40,139 +2%
    2001-- $39,352

    Find assessor info on the county website

    Neighborhood: 93446

    Nearby schools

    GreatSchools rating
    Get pre-qualified for a loan
    At Zillow Home Loans, we can pre-qualify you in as little as 5 minutes with no impact to your credit score.

    An equal housing lender. NMLS #10287.

    Sell for more on Zillow
    Get a Zillow Showcase℠ listing at no additional cost and you could sell for .
    $1,236,300
    2% more
    +$24,726
    With Zillow Showcase(estimated)
    $1,261,026