Skip main navigation
Sold for $269,990
  • $269,990

    194 Bosque Ct Homesite 59, Martinsburg, WV 25404

    3beds
    1,294sqft
    Townhouse
    Built in 2026
    3,317 Square Feet Lot
    $270,100 Zestimate®
    $209/sqft
    $1,871 Estimated rent

    Home value

    $270,100

    $257,000 - $284,000

    $1,871/mo

    Zestimate® history
    Loading
    Loading...

    Owner options

    List your home for rent

    $1,871/mo

    Rent Zestimate®

    Find your next renter with Zillow Rental Manager. Plus, with online applications, you can quickly screen prospective tenants – for free.

    Learn more

    $1,871/mo

    Rent Zestimate®

    Refinance and save

    $1,854/mo

    Est. payment

    Refinancing to a lower rate could help reduce your monthly payments and save thousands over the life of the loan.

    See today's rates

    $1,854/mo

    Est. payment

    Explore your selling options

    Work with a Zillow partner agent

    Leverage their expertise and Zillow's premium Showcase listings to get your home seen by more buyers.

    Get started

    List with your own agent

    Get your home in front of millions of buyers by listing it on Zillow.

    Learn how to do it

    Sell it yourself

    Take full control of how buyers see your home on Zillow by listing For Sale by Owner (FSBO).

    List your home

    What's special

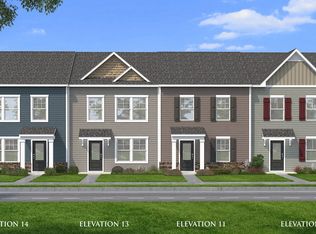
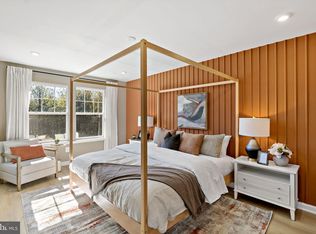
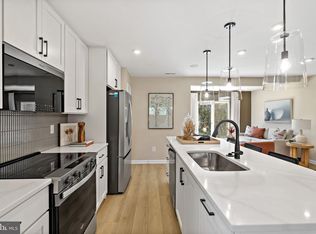
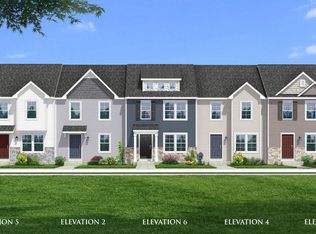
    *OFFERING UP TO $12,500 IN CLOSING ASSISTANCE FOR PRIMARY RESIDENCE WITH USE OF APPROVED LENDER AND TITLE.* Homesite 59 is a beautifully designed end-unit townhome that combines style, functionality, and extra space inside and out! This thoughtfully designed home features a welcoming front elevation with classic horizontal siding, charming shutters, and a striking gable accented with board and batten siding for added curb appeal. Inside, you’ll find rich walnut-colored cabinetry throughout the home, creating a warm and timeless feel. The kitchen is truly the heart of the home with elegant cabinet crown molding for an elevated finish, an extended island with a convenient pull-out trash can, and a premium French-door refrigerator already included. The open layout flows effortlessly for both everyday living and entertaining. Just off the entry, you’ll find a convenient half bath, while the wider staircase adds an open and spacious touch to the home’s design. Upstairs, the primary suite offers a relaxing retreat with a standing shower featuring a built-in seat and a double bowl vanity for added comfort and functionality. You’ll also find two spacious secondary bedrooms and a full hallway bathroom upstairs, providing plenty of room. Outside, enjoy the benefits of an attached rear shed for extra storage and a rare 2-car wide driveway that can accommodate up to 4 vehicles. As an end-unit home without the morning room extension, Homesite 59 offers a smart, efficient layout filled with natural light and desirable finishes throughout. *Photos may not be of actual home. Photos may be of similar home/floorplan if home is under construction or if this is a base price listing.

    Zillow last checked:

    Listing updated:

    Listed by:

    Brittany Newman 240-457-9391,

    DRB Group Realty, LLC,

    Co-Listing Agent: Amber Roberta Kraak 240-420-6046,

    DRB Group Realty, LLC

    Bought with:

    Unrepresented

    Unrepresented

    Source: Bright MLS,MLS#: WVBE2051324MLS Logo

    Facts & features

    Interior

    Bedrooms & bathrooms
    • Bedrooms: 3
    • Bathrooms: 3
    • Full bathrooms: 2
    • 1/2 bathrooms: 1
    • Main level bathrooms: 1
    Basement
    • Area: 0
    Heating
    • Programmable Thermostat, Forced Air, Heat Pump, Electric
    Cooling
    • Central Air, Programmable Thermostat, Electric
    Appliances
    • Included: Disposal, Microwave, Refrigerator, Stainless Steel Appliance(s), Dishwasher, Oven/Range - Electric, Electric Water Heater
    Features
    • Dining Area, Family Room Off Kitchen, Eat-in Kitchen, Recessed Lighting, Walk-In Closet(s), Combination Kitchen/Dining, Kitchen Island, Kitchen - Country
    • Has basement: No
    • Has fireplace: No
    Interior area
    • Total structure area: 1,294
    • Total interior livable area: 1,294 sqft
    • Finished area above ground: 1,294
    • Finished area below ground: 0

    Property

    Parking
    • Total spaces: 4
    • Parking features: Driveway
    • Uncovered spaces: 2
    Accessibility
    • Accessibility features: None
    Features
    • Levels: Two
    • Stories: 2
    • Exterior features: Sidewalks, Street Lights
    • Pool features: None
    Lot
    • Size: 3,317 Square Feet
    Details
    • Additional structures: Above Grade, Below Grade
    • Parcel number: NO TAX RECORD
    • Zoning: RESIDENTIAL
    • Special conditions: Standard

    Construction

    Type & style
    • Home type: Townhouse
    • Architectural style: Traditional
    • Property subtype: Townhouse
    Materials
    • Vinyl Siding
    • Foundation: Slab
    • Roof: Architectural Shingle
    Condition
    • Excellent
    • New construction: Yes
    • Year built: 2026
    Details
    • Builder model: MADISON II
    • Builder name: DRB Homes

    Utilities & green energy

    • Sewer: Public Sewer
    • Water: Public

    Community & HOA

    Community
    • Subdivision: Villages At Courthouse Square
    HOA
    • Has HOA: Yes
    • HOA fee: $600 annually
    Location
    • Region: Martinsburg
    • Municipality: MARTINSBURG

    Financial & listing details

    • Price per square foot: $209/sqft
    • Date on market: 5/24/2026
    • Listing agreement: Exclusive Right To Sell
    • Ownership: Fee Simple

    Price history

    DateEventPrice
    8/6/2026Sold$269,990$209/sqft
    Source: Bright MLS #WVBE2051324 Report a problem
    6/17/2026Pending sale$269,990$209/sqft
    Source: Bright MLS #WVBE2051324 Report a problem
    6/5/2026Price change$269,990-1%$209/sqft
    Source: Bright MLS #WVBE2051324 Report a problem
    5/24/2026Listed for sale$272,674$211/sqft
    Source: Bright MLS #WVBE2051324 Report a problem

    Public tax history

    Tax history is unavailable.

    Neighborhood: 25404

    Nearby schools

    GreatSchools rating
    Schools provided by the listing agent
    • Elementary: Tuscarora
    • Middle: Martinsburg North
    • High: Martinsburg
    • District: Berkeley County Schools

    Source: Bright MLS. This data may not be complete. We recommend contacting the local school district to confirm school assignments for this home.

    Get a cash offer in 3 minutes
    Find out how much your home could sell for in as little as 3 minutes with a no-obligation cash offer.
    Estimated market value
    $270,100
    Get a cash offer in 3 minutes
    Find out how much your home could sell for in as little as 3 minutes with a no-obligation cash offer.
    Estimated market value
    $270,100