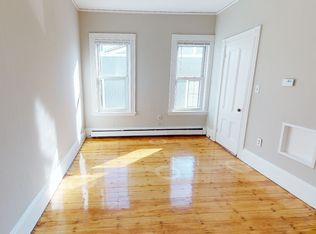
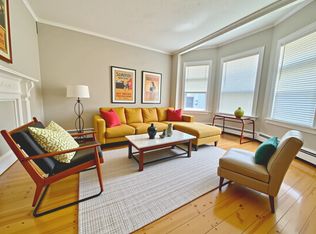
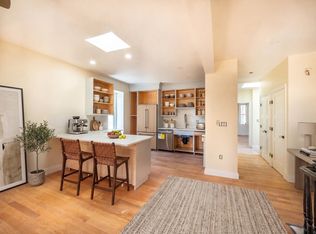
NOW FULLY VACANT! READY FOR YOUR REHAB AND CONDO CONVERSION OR OTHERWISE! Spacious Multi-Family Triplex in Jamaica Plain with one parking space near Stony Brook Station. Rare opportunity in JP for investors & owner occupants! The property features three spacious units with good bones featuring original molding details & wood floors. Each unit features 3 bedrooms, eat-in kitchen, living room, 1 bathroom and an enclosed three-season porch. Units 2 & 3 have home office rooms in addition to the 3 bedrooms. These spacious units are minutes from the Stony Brook Orange Line T-station & in the sought-after Brewery District of Jamaica Plain easily attracting tenants. The Brewery complex around the corner is packed with arts and culture, dining, & exercise venues, giving this property unique appeal. Don't miss this opportunity to invest in an easily commutable & high-reward area of Boston's Jamaica Plain. Projected market rents of $3,900 - $4,100/unit would make the ROI & CAP rate 7 to 7.5.
For sale
Price cut: $55K (9/16)
$1,395,000
194 Boylston St, Boston, MA 02130
9beds
3,264sqft
3 Family
Built in 1900
-- sqft lot
$1,352,600 Zestimate®
$427/sqft
$-- HOA
What's special
Eat-in kitchenOriginal molding detailsOne parking spaceWood floorsEnclosed three-season porch
- 38 days
- 277
- 21
Zillow last checked:
Listing updated:
Listed by:
Josh Brett 617-543-4185,
Compass 617-752-6845
Source: MLS PIN,MLS#: 73572883
Facts & features
Interior
Bedrooms & bathrooms
- Bedrooms: 9
- Bathrooms: 3
- Full bathrooms: 3
Heating
- Baseboard, Electric, Natural Gas, Individual, Unit Control, Hot Water, Common
Cooling
- Window Unit(s)
Appliances
- Included: Range, Dishwasher, Refrigerator, Freezer, Washer, Dryer
- Laundry: Washer & Dryer Hookup, Electric Dryer Hookup, Washer Hookup
Features
- Ceiling Fan(s), Pantry, Storage, Stone/Granite/Solid Counters, Bathroom With Tub & Shower, Upgraded Countertops, Floored Attic, Upgraded Cabinets, Living Room, Kitchen, Laundry Room
- Flooring: Wood, Tile
- Windows: Box/Bay/Bow Window(s), Insulated Windows
- Basement: Full,Interior Entry,Concrete,Unfinished
- Has fireplace: No
Interior area
- Total structure area: 3,264
- Total interior livable area: 3,264 sqft
- Finished area above ground: 3,264
Property
Parking
- Total spaces: 1
- Parking features: Paved Drive, Shared Driveway, Off Street, Paved, Other
- Uncovered spaces: 1
Features
- Patio & porch: Enclosed
- Exterior features: Balcony/Deck, Rain Gutters, Garden, Stone Wall, Other
Lot
- Size: 3,588 Square Feet
- Features: Gentle Sloping
Details
- Parcel number: W:11 P:01349 S:000,1350238
- Zoning: R3
Construction
Type & style
- Home type: MultiFamily
- Property subtype: 3 Family
Materials
- Frame
- Foundation: Stone
- Roof: Shingle
Condition
- Year built: 1900
Utilities & green energy
- Electric: Circuit Breakers, 60 Amps/Less, Common, Individually Metered
- Sewer: Public Sewer
- Water: Public
- Utilities for property: for Gas Range, for Electric Dryer, Washer Hookup, Varies per Unit
Community & HOA
Community
- Features: Public Transportation, Shopping, Tennis Court(s), Park, Walk/Jog Trails, Golf, Medical Facility, Bike Path, T-Station
Location
- Region: Boston
Financial & listing details
- Price per square foot: $427/sqft
- Tax assessed value: $1,371,200
- Annual tax amount: $17,160
- Date on market: 9/17/2026
- Total actual rent: 12000
Estimated market value
$1,352,600
$1.28M - $1.42M
$3,191/mo
Price history
| Date | Event | Price |
|---|---|---|
| 9/16/2026 | Price change | $1,395,000-3.8%$427/sqft |
Source: MLS PIN #73572883 Report a problem | ||
| 9/8/2026 | Listed for sale | $1,450,000+7.3%$444/sqft |
Source: MLS PIN #73572883 Report a problem | ||
| 6/3/2022 | Listing removed | -- |
Source: MLS PIN #72910338 Report a problem | ||
| 11/1/2021 | Listing removed | $1,351,000$414/sqft |
Source: MLS PIN #72910338 Report a problem | ||
| 10/20/2021 | Listed for sale | $1,351,000+21.7%$414/sqft |
Source: MLS PIN #72910338 Report a problem | ||
| 12/12/2018 | Listing removed | $2,200$1/sqft |
Source: Popular Properties Report a problem | ||
| 9/21/2018 | Listed for rent | $2,200$1/sqft |
Source: Rise Realty, LLC Report a problem | ||
| 1/12/2018 | Sold | $1,110,000$340/sqft |
Source: Public Record Report a problem | ||
Public tax history
| Year | Property taxes | Tax assessment |
|---|---|---|
| 2025 | $15,878 +10.5% | $1,371,200 +4% |
| 2024 | $14,373 +1.5% | $1,318,600 |
| 2023 | $14,162 +6.6% | $1,318,600 +8% |
| 2022 | $13,279 +9.1% | $1,220,500 +7% |
| 2021 | $12,171 +10.7% | $1,140,700 +9.6% |
| 2020 | $10,995 +17.9% | $1,041,200 +17.7% |
| 2019 | $9,323 +10.6% | $884,500 +10% |
| 2018 | $8,428 +369.1% | $804,200 +7.1% |
| 2017 | $1,797 -75% | $751,200 +15% |
| 2016 | $7,186 +11.4% | $653,300 +22.7% |
| 2015 | $6,449 +10.7% | $532,500 +15% |
| 2014 | $5,825 -4.3% | $463,000 |
| 2013 | $6,084 +3.4% | $463,000 +2.6% |
| 2012 | $5,884 +2% | $451,200 |
| 2011 | $5,771 +6.6% | $451,200 -1% |
| 2010 | $5,415 +15% | $455,800 +2.9% |
| 2009 | $4,708 -18.6% | $442,890 -16% |
| 2008 | $5,786 -1.4% | $527,415 -1.3% |
| 2007 | $5,870 | $534,135 |
Find assessor info on the county website
Monthly payment
Est. payment
Payment breakdown
Explore the cost of this home by adjusting the details. Changes won't be saved.Climate risks
Neighborhood: Jamaica Plain
Nearby schools
Schools provided by the listing agent
- Elementary: Bps
- Middle: Bps
- High: Bps
Source: MLS PIN. This data may not be complete. We recommend contacting the local school district to confirm school assignments for this home.


Similar homes
- $1,499,0008 bd3 ba3.3k sqft12 Schiller St, Jamaica Plain, MA 02130For Sale
 MLS ID #73580241, The J. Pavao Team, Keller Williams South Watuppa. MLS PIN
 - $1,125,0006 bd2 ba2.8k sqft15 Peter Parley Rd, Jamaica Plain, MA 02130For Sale
 MLS ID #73586352, Andrew Lane, Bantry Way Brokerage. MLS PIN
 - $1,200,00010 bd3 ba3.7k sqft9 Forbes St, Jamaica Plain, MA 02130For Sale
 MLS ID #73539061, Jack Silverstein, Prime Time Realty Group, Inc.. MLS PIN
 - $1,369,0006 bd4 ba2.8k sqft62 Welles Ave, Dorchester, MA 02124For Sale
 MLS ID #73587532, Gretchen Devine, Berkshire Hathaway HomeServices Warren Residential. MLS PIN
