GREAT house at a GREAT price! Are you in search of an exceptional residence nestled in a highly desirable neighborhood? Look no further! This charming home boasts three generously proportioned bedrooms and two full baths. The flooring throughout the house is adorned with a tasteful combination of freshly cleaned plush carpeting, hardwood, and sleek tile. The dining room features high ceilings, while the bedrooms are graced with elegant trey ceilings, adding a touch of sophistication to the living space. Living room has built in theater sound system and all TV's convey with house. The property also boasts a spacious yard, complete with a convenient storage building at the rear. Another great feature is that the house is wired for a generator. All you need to do is plug one in! All of these remarkable features are nestled within a warm and inviting community with a quaint park across the street. Welcome to your new home located at 194 Brandon Drive!
Closed
$249,500
194 Brandon Dr, McMinnville, TN 37110
3beds
1,284sqft
Single Family Residence, Residential
Built in 1998
0.41 Acres Lot
$270,700 Zestimate®
$194/sqft
$1,629 Estimated rent
Home value
$270,700
$257,000 - $284,000
$1,629/mo
Zestimate® history
Owner options
List your home for rent
$1,629/mo
Rent Zestimate®
Find your next renter with Zillow Rental Manager. Plus, with online applications, you can quickly screen prospective tenants – for free.
$1,629/mo
Rent Zestimate®
Refinance and save
$1,516/mo
Est. payment
Refinancing to a lower rate could help reduce your monthly payments and save thousands over the life of the loan.
$1,516/mo
Est. payment
Explore your selling options
Work with a Zillow partner agent
Leverage their expertise and Zillow's premium Showcase listings to get your home seen by more buyers.
Get startedList with your own agent
Get your home in front of millions of buyers by listing it on Zillow.
Learn how to do itSell it yourself
Take full control of how buyers see your home on Zillow by listing For Sale by Owner (FSBO).
List your homeWhat's special
High ceilingsSpacious yardElegant trey ceilingsSleek tile
Zillow last checked:
Listing updated:
Listed by:
Vicki Benedict 931-212-9757,
Highlands Elite Real Estate
Bought with:
Vicki Benedict, 301200
Highlands Elite Real Estate
Source: RealTracs MLS as distributed by MLS GRID,MLS#: 2583535
Facts & features
Interior
Bedrooms & bathrooms
- Bedrooms: 3
- Bathrooms: 2
- Full bathrooms: 2
- Main level bedrooms: 3
Heating
- Central
Cooling
- Central Air
Appliances
- Included: Built-In Electric Oven, Electric Range
Features
- Flooring: Carpet, Wood, Tile
- Basement: Crawl Space
- Has fireplace: No
Interior area
- Total structure area: 1,284
- Total interior livable area: 1,284 sqft
- Finished area above ground: 1,284
Property
Parking
- Total spaces: 1
- Parking features: Garage Faces Front
- Attached garage spaces: 1
Features
- Levels: One
- Stories: 1
Lot
- Size: 0.41 Acres
- Dimensions: 100 x 180.85 IRR
Details
- Parcel number: 079D B 00500 000
- Special conditions: Standard
Construction
Type & style
- Home type: SingleFamily
- Property subtype: Single Family Residence, Residential
Materials
- Aluminum Siding
Condition
- New construction: No
- Year built: 1998
Utilities & green energy
- Sewer: Septic Tank
- Water: Private
- Utilities for property: Water Available
Community & HOA
Community
- Subdivision: Whispering Hills
HOA
- Has HOA: No
- Amenities included: Park
Location
- Region: Mcminnville
Financial & listing details
- Price per square foot: $194/sqft
- Tax assessed value: $231,200
- Annual tax amount: $600
- Date on market: 11/13/2023
Price history
| Date | Event | Price |
|---|---|---|
| 2/12/2024 | Sold | $249,500-0.2%$194/sqft |
Source:  RealTracs MLS as distributed by MLS GRID #2583535 Report a problem RealTracs MLS as distributed by MLS GRID #2583535 Report a problem | ||
| 1/14/2024 | Contingent | $249,900$195/sqft |
Source: RealTracs MLS as distributed by MLS GRID #2583535 Report a problem | ||
| 1/8/2024 | Price change | $249,900-7.4%$195/sqft |
Source: RealTracs MLS as distributed by MLS GRID #2583535 Report a problem | ||
| 11/13/2023 | Listed for sale | $269,900+2599%$210/sqft |
Source: RealTracs MLS as distributed by MLS GRID #2583535 Report a problem | ||
| 5/28/2014 | Sold | $10,000-89.2%$8/sqft |
Source: Public Record Report a problem | ||
| 6/24/2011 | Sold | $92,500-1.1%$72/sqft |
Source: Public Record Report a problem | ||
| 4/28/2011 | Price change | $93,500-3.5%$73/sqft |
Source: Kirby Real Estate #1197883 Report a problem | ||
| 11/5/2010 | Price change | $96,900-4.5%$75/sqft |
Source: Kirby Real Estate #1197883 Report a problem | ||
| 7/9/2010 | Listed for sale | $101,500+12.8%$79/sqft |
Source: Kirby Real Estate #1197883 Report a problem | ||
| 2/11/2008 | Sold | $90,000+900%$70/sqft |
Source: Public Record Report a problem | ||
| 4/20/1998 | Sold | $9,000+28.6%$7/sqft |
Source: Public Record Report a problem | ||
| 1/19/1995 | Sold | $7,000$5/sqft |
Source: Public Record Report a problem | ||
Public tax history
| Year | Property taxes | Tax assessment |
|---|---|---|
| 2025 | $699 +16.4% | $57,800 +89.5% |
| 2024 | $600 | $30,500 |
| 2023 | $600 | $30,500 |
| 2022 | $600 | $30,500 |
| 2021 | $600 | $30,500 |
| 2020 | $600 +8.3% | $30,500 +23.6% |
| 2019 | $554 +14.3% | $24,675 |
| 2018 | $485 +0% | $24,675 |
| 2017 | $485 0% | $24,675 |
| 2016 | $485 -1.5% | $24,675 |
| 2015 | $492 +1.9% | $24,675 |
| 2014 | $483 | $24,675 +1.9% |
| 2013 | $483 +2.6% | $24,226 +2.8% |
| 2012 | $471 +0.2% | $23,562 |
| 2011 | $470 | $23,562 |
| 2010 | -- | $23,562 |
| 2009 | -- | $23,562 +14.1% |
| 2008 | $477 | $20,644 |
| 2007 | $477 | $20,644 |
| 2006 | $477 | $20,644 |
| 2005 | $477 | $20,644 |
| 2004 | $477 | $20,644 +7.5% |
| 2001 | -- | $19,211 -75% |
| 2000 | -- | $76,842 |
Find assessor info on the county website
Neighborhood: 37110
Nearby homes
- $335,000-- bd2 ba1.1k sqft176 Brandon Dr, McMinnville, TN 37110Sold
- $335,0003 bd2 ba1.5k sqft176 Brandon Dr LOT 84, Mc Minnville, TN 37110Sold

- $261,6003 bd2 ba1.3k sqft218 Brandon Dr, McMinnville, TN 37110Off Market
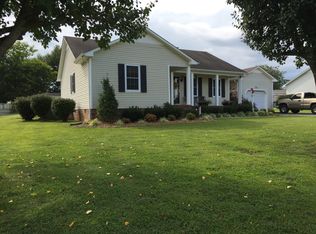
- $270,6003 bd2 ba1.4k sqft78 Woodview Ct, McMinnville, TN 37110Off Market
- $255,2003 bd2 ba1.4k sqft158 Brandon Dr, McMinnville, TN 37110Off Market
- $257,700-- bd2 ba1.3k sqft236 Brandon Dr, McMinnville, TN 37110Off Market
- $265,4003 bd3 ba1.4k sqft81 Woodview Ct, McMinnville, TN 37110Off Market
- $335,0003 bd2 ba1.3k sqft209 Brandon Dr, McMinnville, TN 37110Sold
Nearby schools
GreatSchools rating
- 5/10Hickory Creek SchoolGrades: PK-5Distance: 2.9 mi
- 4/10Warren County Middle SchoolGrades: 6-8Distance: 5.4 mi
- 5/10Warren County High SchoolGrades: 9-12Distance: 2.9 mi
Schools provided by the listing agent
- Elementary: Hickory Creek School
- Middle: Warren County Middle School
- High: Warren County High School
Source: RealTracs MLS as distributed by MLS GRID. This data may not be complete. We recommend contacting the local school district to confirm school assignments for this home.


Get pre-qualified for a loan
At Zillow Home Loans, we can pre-qualify you in as little as 5 minutes with no impact to your credit score.An equal housing lender. NMLS #10287.
- Tennessee
- Warren County
- McMinnville
- 37110
- 194 Brandon Dr
Nearby cities
Nearby zip codes
Other McMinnville Topics
