Skip main navigation
Off market
  • $519,700

    194 Breckenridge Dr, Sicklerville, NJ 08081

    5beds
    3,088sqft
    SingleFamily
    Built in 1992
    9,748 Square Feet Lot
    $519,700 Zestimate®
    $168/sqft
    $3,896 Estimated rent

    Home value

    $519,700

    $494,000 - $551,000

    $3,896/mo

    Zestimate® history
    Loading
    Loading...

    Owner options

    List your home for rent

    $3,896/mo

    Rent Zestimate®

    Find your next renter with Zillow Rental Manager. Plus, with online applications, you can quickly screen prospective tenants – for free.

    Learn more

    $3,896/mo

    Rent Zestimate®

    Refinance and save

    $3,870/mo

    Est. payment

    Refinancing to a lower rate could help reduce your monthly payments and save thousands over the life of the loan.

    See today's rates

    $3,870/mo

    Est. payment

    Explore your selling options

    Work with a Zillow partner agent

    Leverage their expertise and Zillow's premium Showcase listings to get your home seen by more buyers.

    Get started

    List with your own agent

    Get your home in front of millions of buyers by listing it on Zillow.

    Learn how to do it

    Sell it yourself

    Take full control of how buyers see your home on Zillow by listing For Sale by Owner (FSBO).

    List your home

    What's special

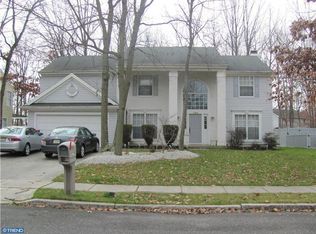
    Spacious and updated Lexington Model on beautifully landscaped lot. Outdoor oasis features gorgeous inground pool with newer pump, filter and smart mesh safety cover, spa room with Thermospa and brand new pump, expansive concrete patio for outdoor entertaining, screened gazebo, storage shed, vinyl privacy fencing. Rear yard can be accessed by three sliding glass doors. Covered portico and upgraded front door with sidelights lead to impressive two-story foyer with laminate flooring which continues into the formal living room and dining room. Gourmet kitchen offers ample cherry cabinetry, center island, granite countertops, stainless steel appliances, new designer range hood, five-burner gas range, ceramic-tiled flooring, wet bar, wine fridge, pantry closet and bay window in breakfast nook. Kitchen opens to large family room with electric fireplace, lighted ceiling fan and ceramic-tiled floor with carpet inset and two sets of sliders. French doors open to study featuring ceramic-tiled flooring and sliders to rear patio. Convenient powder room has been completed renovated. Extra large laundry/utility room features new GE washer and Maytag dryer and door to side yard. First floor in-law suite features hardwood floors beneath carpet, kitchenette, full bath, two large closets and private entrance door (all hardware included to convert back to two-car garage if necessary). Huge master suite features vaulted ceiling, enormous walk-in closet, updated master bathroom with double vanity, linen closet, soaking tub and separate stall shower. Three additional spacious bedrooms on second level, guest bathroom ,and walk-in closets in hallway and third bedroom. Roof was replaced in 2017 with new attic fan, gutter guards and vinyl soffits, new garage doors. Original owners have lovingly maintained this home and are offering a one year home warranty to new buyer.

    This property is off market, which means it's not currently listed for sale or rent on Zillow. This may be different from what's available on other websites or public sources.
    Facts & features

    Interior

    Bedrooms & bathrooms
    • Bedrooms: 5
    • Bathrooms: 4
    • Full bathrooms: 3
    • 1/2 bathrooms: 1
    Heating
    • Forced air
    Cooling
    • Central
    Appliances
    • Included: Dishwasher, Dryer, Freezer, Garbage disposal, Microwave, Range / Oven, Refrigerator, Washer
    Features
    • Ceiling Fan(s), Kitchen Island, Window Treatments, Pantry, Recessed Lighting, Soaking Tub, Wet/Dry Bar, Formal/Separate Dining Room, Upgraded Countertops, Family Room Off Kitchen, Primary Bath(s)
    • Has fireplace: Yes
    Interior area
    • Total interior livable area: 3,088 sqft
    • Finished area below ground: 0

    Property

    Parking
    • Total spaces: 4
    Features
    • Exterior features: Vinyl
    • Pool features: Private
    Lot
    • Size: 9,748 Square Feet
    Details
    • Parcel number: 1517608000000005
    • Special conditions: Standard

    Construction

    Type & style
    • Home type: SingleFamily
    • Architectural style: Colonial
    Condition
    • Year built: 1992

    Community & HOA

    Location
    • Region: Sicklerville
    • Municipality: GLOUCESTER TWP

    Financial & listing details

    • Price per square foot: $168/sqft
    • Tax assessed value: $247,600
    • Annual tax amount: $10,347

    Price history

    DateEventPrice
    10/27/2020Sold$324,000-1.8%$105/sqft
    Source: Public Record Report a problem
    8/12/2020Pending sale$329,900$107/sqft
    Source: Keller Williams Realty - Marlton #NJCD399904 Report a problem
    8/8/2020Listed for sale$329,900$107/sqft
    Source: RE/MAX Connection-Marlton #NJCD399904 Report a problem

    Public tax history

    YearProperty taxesTax assessment
    2025$10,347 +1.8%$247,600
    2024$10,166 -1.1%$247,600
    2023$10,280 +0.6%$247,600
    2022$10,216 +2.3%$247,600
    2021$9,991 +2.2%$247,600
    2020$9,778 +0.4%$247,600
    2019$9,741 $247,600
    2018$9,741 +5.6%$247,600
    2017$9,223 -0.8%$247,600 -7.9%
    2016$9,301 +0.7%$268,900
    2015$9,239 -1.7%$268,900
    2014$9,397 +1.8%$268,900 -6.8%
    2013$9,235 +1.6%$288,600
    2012$9,088 +1.6%$288,600
    2011$8,944 +3.7%$288,600
    2010$8,628 +4.8%$288,600 +82%
    2009$8,235 $158,600
    2008-- $158,600
    2007-- $158,600
    2006-- $158,600
    2005-- $158,600
    2004-- $158,600
    2003-- $158,600
    2002-- $158,600
    2001-- $158,600
    Find assessor info on the county website

    Neighborhood: 08081

    Nearby schools

    GreatSchools rating
    Schools provided by the listing agent
    • Elementary: UNION VALLEY E.S.
    • Middle: ANN A. MULLEN M.S.
    • High: TIMBER CREEK
    • District: GLOUCESTER TOWNSHIP PUBLIC SCHOOLS

    Source: The MLS. This data may not be complete. We recommend contacting the local school district to confirm school assignments for this home.

    Get a cash offer in 3 minutes
    Find out how much your home could sell for in as little as 3 minutes with a no-obligation cash offer.
    Estimated market value
    $519,700
    Get a cash offer in 3 minutes
    Find out how much your home could sell for in as little as 3 minutes with a no-obligation cash offer.
    Estimated market value
    $519,700