Cozy and comfortable 2 bedroom+ 1 office, smoke-free home at 194 Bristol Drive. This charming brick bungalow has been loved by its owners! Situated in a quiet neighbourhood in a desirable area of town, this home is the perfect fit for first-time buyers, young couples or retirees looking for a place to call home! Inside, the home offers an open concept kitchen, dining room and living room, creating a bright and inviting atmosphere with gleaming hardwood floors throughout. The main level accommodates two bedrooms, and an office or small bedroom along with a 4-piece bathroom, and the main-floor laundry adds extra convenience. The fully finished basement is a fantastic bonus, boasting a huge rec room, with fireplace/wet bar, ideal for entertaining, children’s play area or additional living space. Separate entrance to the basement can offer an in-law suite or extra income rental opportunity (making it perfect as a mortgage helper). The basement offers a three-piece bathroom with Jacuzzi tub. Additionally this house has central vac, and an automatic garage opener, is minutes from the 401, close to shopping and schools -making this home truly move-in ready. Step outside to enjoy summer fun in the above-ground pool with a wooden deck (new liner in 2023), a brand-new pool pump (2024). Don’t miss this gem! This home holds great potential for customization and offers a solid foundation for comfortable living in a peaceful setting.
Sold for $475,000
C$475,000
194 Bristol Dr, Chatham Kent, ON N7M 6K8
2beds
1,300sqft
Single Family Residence, Residential
Built in 1999
4,286 Square Feet Lot
$-- Zestimate®
C$365/sqft
C$2,052 Estimated rent
Home value
Not available
Estimated sales range
Not available
Not available
Owner options
List your home for rent
C$2,052/mo
Rent Zestimate®
Find your next renter with Zillow Rental Manager. Plus, with online applications, you can quickly screen prospective tenants – for free.
C$2,052/mo
Rent Zestimate®
Refinance and save
C$2,008/mo
Est. payment
Refinancing to a lower rate could help reduce your monthly payments and save thousands over the life of the loan.
C$2,008/mo
Est. payment
Explore your selling options
Work with a Zillow partner agent
Leverage their expertise and Zillow's premium Showcase listings to get your home seen by more buyers.
Get startedList with your own agent
Get your home in front of millions of buyers by listing it on Zillow.
Learn how to do itSell it yourself
Take full control of how buyers see your home on Zillow by listing For Sale by Owner (FSBO).
List your homeWhat's special
Zillow last checked:
Listing updated:
Listed by:
Raj Virk, Salesperson,
HOUSESIGMA INC.
Source: ITSO,MLS®#: 40714992Originating MLS®#: Cornerstone Association of REALTORS®
Facts & features
Interior
Bedrooms & bathrooms
- Bedrooms: 2
- Bathrooms: 2
- Full bathrooms: 2
- Main level bathrooms: 1
- Main level bedrooms: 2
Other
- Level: Main
Bedroom
- Level: Main
Bathroom
- Features: 4-Piece
- Level: Main
Bathroom
- Features: 4-Piece
- Level: Basement
Dining room
- Level: Main
Family room
- Level: Basement
Kitchen
- Level: Main
Laundry
- Level: Main
Living room
- Level: Main
Office
- Level: Main
Storage
- Level: Basement
Heating
- Forced Air, Natural Gas
Cooling
- Central Air
Appliances
- Included: Oven, Water Heater, Built-in Microwave, Dishwasher, Dryer, Refrigerator, Stove, Washer
- Laundry: Main Level
Features
- Central Vacuum, Air Exchanger, Auto Garage Door Remote(s), Built-In Appliances, Ceiling Fan(s), In-law Capability, Water Meter
- Windows: Window Coverings
- Basement: Separate Entrance,Walk-Up Access,Full,Finished,Sump Pump
- Has fireplace: Yes
- Fireplace features: Gas
Interior area
- Total structure area: 2,300
- Total interior livable area: 1,300 sqft
- Finished area above ground: 1,300
- Finished area below ground: 1,000
Property
Parking
- Total spaces: 3
- Parking features: Attached Garage, Garage Door Opener, Concrete, Private Drive Double Wide
- Attached garage spaces: 1
- Uncovered spaces: 2
Features
- Stories: 1
- Patio & porch: Deck, Patio
- Has private pool: Yes
- Pool features: Above Ground
- Fencing: Full
- Frontage type: South
- Frontage length: 35.14
Lot
- Size: 4,286 Square Feet
- Dimensions: 35.14 x 121.98
- Features: Urban, Rectangular, Ample Parking, Business Centre, Highway Access, Major Anchor, Major Highway, Open Spaces, Park, Playground Nearby, Public Parking, Public Transit, Quiet Area, Regional Mall, School Bus Route, Schools, Shopping Nearby
Details
- Additional structures: Shed(s)
- Parcel number: 005260544
- Zoning: RM1 7
- Other equipment: Pool Equipment
Construction
Type & style
- Home type: SingleFamily
- Architectural style: Bungalow
- Property subtype: Single Family Residence, Residential
Materials
- Brick Veneer, Concrete, Shingle Siding, Wood Siding
- Foundation: Poured Concrete
- Roof: Asphalt
Condition
- 16-30 Years
- New construction: No
- Year built: 1999
Utilities & green energy
- Sewer: Sewer (Municipal)
- Water: Municipal-Metered
Community & HOA
Community
- Security: Carbon Monoxide Detector, Smoke Detector, Carbon Monoxide Detector(s), Smoke Detector(s)
Location
- Region: Chatham Kent
Financial & listing details
- Price per square foot: C$365/sqft
- Annual tax amount: C$3,860
- Date on market: 5/7/2025
- Inclusions: Built-in Microwave, Carbon Monoxide Detector, Central Vac, Dishwasher, Dryer, Garage Door Opener, Pool Equipment, Refrigerator, Smoke Detector, Stove, Washer, Window Coverings
Price history
| Date | Event | Price |
|---|---|---|
| 7/15/2025 | Sold | C$475,000C$365/sqft |
Source: ITSO #40714992 Report a problem | ||
Public tax history
Tax history is unavailable.
Neighborhood: Chatham
Nearby homes
- C$3,2005 bd4 ba-- sqft598 Park Ave W, Chatham Kent, ON N7M1X2For Rent

- C$--2 bd2 ba1k sqft550 Park Ave W #110, Chatham Kent, ON N7M0S6Off Market

- C$--1 bd1 ba865 sqft550 Park Ave W #116, Chatham Kent, ON N7M0S6Off Market
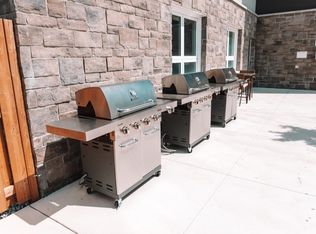
- C$--1 bd1 ba700 sqft550 Park Ave W #612, Chatham Kent, ON N7M0S6Off Market
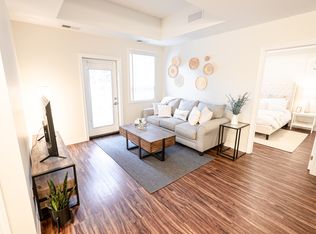
- C$399,0004 bd2 ba-- sqft670 Park Ave W, Chatham Kent, ON N7M6B4For Sale
- C$614,9004 bd4 ba1.9k sqft32 Sherwood Ct, Chatham Kent, ON N7M6L3For Sale
- C$--1 bd1 ba940 sqft570 Park Ave W #506, Chatham Kent, ON N7M1X3Off Market
- C$--1 bd1 ba728 sqft570 Park Ave W #507, Chatham Kent, ON N7M1X3Off Market
Nearby schools
GreatSchools rating
- NAMillside Elementary SchoolGrades: PK-1Distance: 24.8 mi
Schools provided by the listing agent
- Elementary: Indian Creek Road Public School
- High: John Mcgregor Secondary School
Source: ITSO. This data may not be complete. We recommend contacting the local school district to confirm school assignments for this home.
- Ontario
- Chatham-Kent Division
- Chatham-Kent
- N7M 6K8
- Chatham
- 194 Bristol Dr
Nearby cities
Nearby neighborhoods
Nearby zip codes
Other Chatham-Kent Topics
