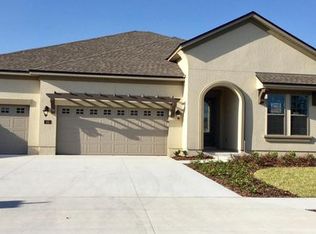
Move In Ready! **Actual Photos** This customized Avalon II Floor Plan is a open concept two story home with 2,869 square feet with so many beautiful options you must truly see to believe! The home includes four-bedrooms and 4 bathrooms with an upstairs Bonus room. The kitchen has been magnificently upgraded to include a 36'' gas cooktop, double ovens, a farmhouse sink, gorgeous backsplash pendant light pre wires beautiful quartz countertops, and white cabinets that wrap around the entire kitchen! This home also includes Tray ceilings in the Bonus and Dining Area, beautiful gas fireplace, an Extra Large Bay Window in the Master and a Small Bay Window in the 4th Bedroom.
This property is off market, which means it's not currently listed for sale or rent on Zillow. This may be different from what's available on other websites or public sources.