Skip main navigation
Closed
  • $350,000

    194 Bunny Trl, Clarkesville, GA 30523

    3beds
    1,680sqft
    Single Family Residence
    Built in 1989
    2.93 Acres Lot
    $350,600 Zestimate®
    $208/sqft
    $1,985 Estimated rent

    Home value

    $350,600

    $217,000 - $561,000

    $1,985/mo

    Zestimate® history
    Loading
    Loading...

    Owner options

    List your home for rent

    $1,985/mo

    Rent Zestimate®

    Find your next renter with Zillow Rental Manager. Plus, with online applications, you can quickly screen prospective tenants – for free.

    Learn more

    $1,985/mo

    Rent Zestimate®

    Refinance and save

    $2,046/mo

    Est. payment

    Refinancing to a lower rate could help reduce your monthly payments and save thousands over the life of the loan.

    See today's rates

    $2,046/mo

    Est. payment

    Explore your selling options

    Work with a Zillow partner agent

    Leverage their expertise and Zillow's premium Showcase listings to get your home seen by more buyers.

    Get started

    List with your own agent

    Get your home in front of millions of buyers by listing it on Zillow.

    Learn how to do it

    Sell it yourself

    Take full control of how buyers see your home on Zillow by listing For Sale by Owner (FSBO).

    List your home

    What's special

    Stunning inground poolTwo-car garageInviting open-concept layoutThree spacious bedroomsTwo bathrooms
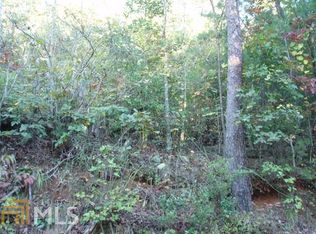
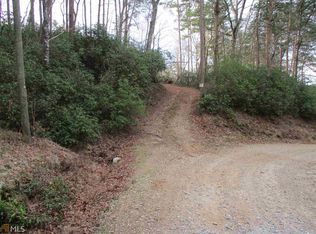
    Welcome to your private oasis on 2.93 acres, where tranquility and space meet modern living! This charming 1,680 sqft home features three spacious bedrooms and two bathrooms, offering comfort and versatility for family living or entertaining guests. Step inside to discover an inviting open-concept layout that seamlessly blends the living, dining, and kitchen areas, perfect for gatherings and family time. In the living room enjoy cozy evenings by the fireplace. The kitchen has an eat in bar for the quick family meals/ or after school homework. Enjoy the convenience of a two-car garage and plenty of additional parking along the long driveway. The outdoor paradise awaits with a stunning inground pool, ideal for summer days spent relaxing or hosting barbecues. Surrounding the pool, you'll find beautifully landscaped grounds adorned with mature trees, providing privacy and a serene atmosphere. Explore your hobbies in the expansive barn and workshop, both offering ample storage and workspace for projects or equipment. If you have furry animal friends, there's no need to worry-there's a fenced area just for them! With 2 inviting decks, you can soak in the peaceful views from different vantage points, whether enjoying morning coffee or winding down in the evening. Tucked away at the end of a dead-end road, this property combines privacy with the beauty of nature, making it a rare gem. Don't miss the opportunity to own this slice of paradise! Schedule a viewing today and envision your life in this beautiful home.

    Zillow last checked:

    Listing updated:

    Listed by:

    Leah Bowers 727-243-9090,

    Virtual Properties Realty.com

    Bought with:

    Angie Bishop, 377793

    Crye-Leike, Realtors

    Source: GAMLS,MLS#: 10682707MLS Logo

    Facts & features

    Interior

    Bedrooms & bathrooms
    • Bedrooms: 3
    • Bathrooms: 2
    • Full bathrooms: 2
    • Main level bathrooms: 2
    • Main level bedrooms: 3
    Dining room
    • Features: Dining Rm/Living Rm Combo
    Heating
    • Heat Pump
    Cooling
    • Central Air
    Appliances
    • Included: Cooktop, Dishwasher, Electric Water Heater, Refrigerator
    • Laundry: In Basement, In Hall
    Features
    • Double Vanity, Master On Main Level, Separate Shower
    • Flooring: Hardwood, Laminate
    • Windows: Bay Window(s), Double Pane Windows
    • Basement: Crawl Space,Daylight,Partial,Unfinished
    • Attic: Pull Down Stairs
    • Number of fireplaces: 1
    • Fireplace features: Family Room
    Interior area
    • Total structure area: 1,680
    • Total interior livable area: 1,680 sqft
    • Finished area above ground: 1,680
    • Finished area below ground: 0

    Property

    Parking
    • Parking features: Attached, Basement
    • Has attached garage: Yes
    Features
    • Levels: Two
    • Stories: 2
    • Patio & porch: Deck, Patio, Porch
    • Has private pool: Yes
    • Pool features: In Ground
    • Has spa: Yes
    • Spa features: Bath
    Lot
    • Size: 2.93 Acres
    • Features: Level, Open Lot, Private
    Details
    • Additional structures: Barn(s), Workshop
    • Parcel number: 143 041

    Construction

    Type & style
    • Home type: SingleFamily
    • Architectural style: Traditional
    • Property subtype: Single Family Residence
    Materials
    • Block
    • Roof: Composition
    Condition
    • Resale
    • New construction: No
    • Year built: 1989

    Utilities & green energy

    • Sewer: Septic Tank
    • Water: Well
    • Utilities for property: Cable Available, Electricity Available, High Speed Internet, Water Available

    Community & neighborhood

    Community
    • Community features: None
    Location
    • Region: Clarkesville
    • Subdivision: None

    Other

    Other facts
    • Listing agreement: Exclusive Right To Sell

    Price history

    DateEventPrice
    2/27/2026Sold$350,000$208/sqft
    Source: GAMLS #10682707 Report a problem
    2/4/2026Pending sale$350,000$208/sqft
    Source: GAMLS #10682707 Report a problem
    1/31/2026Listed for sale$350,000+84.2%$208/sqft
    Source: GAMLS #10682707 Report a problem
    6/18/2021Sold$190,000$113/sqft
    Source: Public Record Report a problem

    Public tax history

    YearProperty taxesTax assessment
    2024$2,588 +12.9%$107,140 +10.8%
    2023$2,292 $96,712 +27.3%
    2022-- $76,000 +8.1%
    2021-- $70,284 +11.5%
    2020-- $63,060 +3.4%
    2019$1,542 $60,980 -60%
    2018$1,542 $152,450 +166.1%
    2017$1,542 +3.8%$57,284 -60%
    2016$1,487 +3.1%$143,210
    2015$1,442 +1.3%$143,210 +1.9%
    2014$1,424 $140,560 +150%
    2013$1,424 $56,224 -60%
    2012-- $140,560 -1.2%
    2011-- $142,250 -3.5%
    2010-- $147,360

    Find assessor info on the county website

    Neighborhood: 30523

    Nearby schools

    GreatSchools rating
    Schools provided by the listing agent
    • Elementary: Woodville
    • Middle: North Habersham
    • High: Habersham Central

    Source: GAMLS. This data may not be complete. We recommend contacting the local school district to confirm school assignments for this home.

    Get a cash offer in 3 minutes
    Find out how much your home could sell for in as little as 3 minutes with a no-obligation cash offer.
    Estimated market value
    $350,600
    Get a cash offer in 3 minutes
    Find out how much your home could sell for in as little as 3 minutes with a no-obligation cash offer.
    Estimated market value
    $350,600