Waterfront home on over half an acre offering lovely water views across a wide protected cove, just a short drive from Pinnacle Club. Perfect for full-time living or weekend lake getaways, this single story 3-bedroom, 2-bath home features a functional floor plan with an open-concept living and dining area, stone wood-burning fireplace, spacious kitchen with an expansive breakfast bar, and a waterside primary suite with patio access and peaceful lake views.
A rare combination of an attached 2-car garage and detached 2-car garage provides ample space for vehicles, golf carts, water toys, and workshop needs. The extra-long driveway offers additional parking for family and guests.
Outdoor living spaces are designed to maximize enjoyment of the lake and include a waterside deck, patio, pergola-covered entertaining area shaded by mature trees, lake stairs, and a covered boathouse with a boat lift, dual personal watercraft lifts, and party deck. The lake-fed sprinkler system helps maintain the lush St. Augustine lawn, while the spacious level backyard provides plenty of room for outdoor games and gatherings.The nearby Pinnacle Golf Club offers golf and social memberships for recreation and dining.
Sold
Price Unknown
194 Bushwhacker Dr, Mabank, TX 75156
3beds
1,600sqft
Single Family Residence
Built in 2002
0.53 Acres Lot
$628,400 Zestimate®
$--/sqft
$1,732 Estimated rent
Home value
$628,400
$578,000 - $685,000
$1,732/mo
Zestimate® history
Owner options
List your home for rent
$1,732/mo
Rent Zestimate®
Find your next renter with Zillow Rental Manager. Plus, with online applications, you can quickly screen prospective tenants – for free.
$1,732/mo
Rent Zestimate®
Refinance and save
Refinancing to a lower rate could help reduce your monthly payments and save thousands over the life of the loan.
Explore your selling options
Work with a Zillow partner agent
Leverage their expertise and Zillow's premium Showcase listings to get your home seen by more buyers.
Get startedList with your own agent
Get your home in front of millions of buyers by listing it on Zillow.
Learn how to do itSell it yourself
Take full control of how buyers see your home on Zillow by listing For Sale by Owner (FSBO).
List your homeWhat's special
Stone wood-burning fireplaceLake stairsWaterside deck
Zillow last checked:
Listing updated:
Listed by:
Debbie French 0529891 903-340-8590,
Ebby Halliday Realtors 903-340-8590
Bought with:
Jamie Marancenbaum, 0645858
Coldwell Banker Apex, REALTORS
Source: NTREIS,MLS#: 21293518
Facts & features
Interior
Bedrooms & bathrooms
- Bedrooms: 3
- Bathrooms: 2
- Full bathrooms: 2
Primary bedroom
- Features: Walk-In Closet(s)
- Level: First
- Dimensions: 0 x 0
Living room
- Level: First
- Dimensions: 0 x 0
Heating
- Central, Electric
Cooling
- Central Air, Ceiling Fan(s), Electric
Appliances
- Included: Dishwasher, Electric Range, Electric Water Heater, Disposal, Microwave, Refrigerator
- Laundry: Electric Dryer Hookup, Laundry in Utility Room
Features
- Eat-in Kitchen, Open Floorplan
- Flooring: Carpet, Ceramic Tile
- Windows: Window Coverings
- Has basement: No
- Number of fireplaces: 1
- Fireplace features: Stone, Wood Burning
Interior area
- Total interior livable area: 1,600 sqft
Property
Parking
- Total spaces: 4
- Parking features: Additional Parking, Asphalt, Door-Multi, Driveway, Garage
- Attached garage spaces: 4
Features
- Levels: One
- Stories: 1
- Patio & porch: Rear Porch, Deck, Patio, Covered
- Exterior features: Boat Slip, Dock, Fire Pit
- Pool features: None
- Fencing: None
- Has view: Yes
- View description: Water
- Has water view: Yes
- Waterfront features: Boat Dock/Slip, Boat Ramp/Lift Access, Lake Front, Waterfront
- Body of water: Cedar Creek
Lot
- Size: 0.53 Acres
- Dimensions: 63 x 355 x 69 x 376
- Features: Back Yard, Cleared, Lawn, Landscaped, Level, Subdivision, Sprinkler System, Few Trees, Waterfront, Retaining Wall
Details
- Parcel number: 22820000003060
Construction
Type & style
- Home type: SingleFamily
- Architectural style: Ranch,Detached
- Property subtype: Single Family Residence
Materials
- Brick
- Foundation: Slab
- Roof: Composition
Condition
- Resale
- Year built: 2002
Utilities & green energy
- Sewer: Septic Tank
- Water: Private
- Utilities for property: Electricity Connected, Septic Available, Water Available
Community & HOA
Community
- Subdivision: Carol Shores
HOA
- Has HOA: No
Location
- Region: Mabank
Financial & listing details
- Annual tax amount: $9,253
- Date on market: 6/12/2026
- Cumulative days on market: 57 days
- Listing terms: Cash,Conventional,1031 Exchange,VA Loan
- Road surface type: Asphalt
Price history
| Date | Event | Price |
|---|---|---|
| 9/4/2026 | Sold | -- |
Source: NTREIS #21293518 Report a problem | ||
| 9/4/2026 | Pending sale | $650,000$406/sqft |
Source: NTREIS #21293518 Report a problem | ||
| 9/4/2026 | Listed for sale | $650,000$406/sqft |
Source: NTREIS #21293518 Report a problem | ||
| 8/31/2026 | Pending sale | $650,000$406/sqft |
Source: NTREIS #21293518 Report a problem | ||
| 8/10/2026 | Contingent | $650,000$406/sqft |
Source: NTREIS #21293518 Report a problem | ||
| 7/27/2026 | Price change | $650,000-3.7%$406/sqft |
Source: NTREIS #21293518 Report a problem | ||
| 6/12/2026 | Listed for sale | $675,000$422/sqft |
Source: NTREIS #21293518 Report a problem | ||
Public tax history
Tax history is unavailable.
Neighborhood: 75156
Nearby homes
- $612,500-- bd1 ba1.6k sqftBushwhacker Dr, Mabank, TX 75156Off Market
- $1,132,1005 bd3 ba3.7k sqft190 Bushwhacker Dr, Mabank, TX 75156Off Market
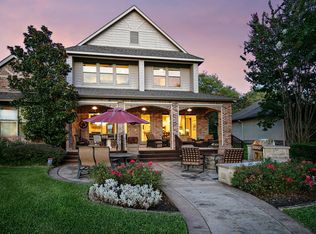
- $--3 bd2 ba1.7k sqft186 Bushwhacker Dr, Mabank, TX 75156Sold
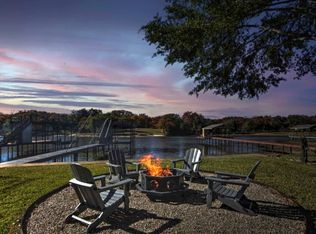
- $--5 bd3 ba2.4k sqft200 Bushwhacker Dr, Mabank, TX 75156Sold
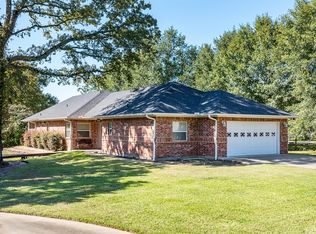
- $323,800-- bd-- ba1k sqft180 Bushwhacker Dr, Mabank, TX 75156Off Market
- $88,200-- bd-- ba-- sqftPin Oak Ln, Mabank, TX 75156Off Market
- $574,9003 bd3 ba1.6k sqft198 Bushwhacker Dr, Mabank, TX 75156Off Market
- $646,500-- bd7 ba1.6k sqft202 Ash Ln, Mabank, TX 75156Off Market
Nearby schools
GreatSchools rating
- 8/10Malakoff Elementary SchoolGrades: PK-4Distance: 4.3 mi
- 5/10Malakoff Middle SchoolGrades: 7-8Distance: 3.6 mi
- 6/10Malakoff High SchoolGrades: 9-12Distance: 3.8 mi
Schools provided by the listing agent
- Elementary: Malakoff
- Middle: Malakoff
- High: Malakoff
- District: Malakoff ISD
Source: NTREIS. This data may not be complete. We recommend contacting the local school district to confirm school assignments for this home.
Get a cash offer in 3 minutes
Find out how much your home could sell for in as little as 3 minutes with a no-obligation cash offer.
Estimated market value
$628,400
Get a cash offer in 3 minutes
Find out how much your home could sell for in as little as 3 minutes with a no-obligation cash offer.
Estimated market value
$628,400
- Texas
- Henderson County
- Mabank
- 75156
- 194 Bushwhacker Dr
