Seller will assist with a buy down for affordability. Stunning brick front ranch home. Walk into the entryway to see a bookcase with a built in look for your touch. Custom lighting and shelving throughout with newer windows and custom blinds and window treatments. Kitchen has plenty of storage with white cabinetry and a pantry with upgraded granite countertops and the most beautiful marbled tile flooring you will ever see. Master bath has a separate soaking tub and large frameless glass shower with double sinks and walk in closet. All bedrooms have cozy carpet flooring while the living room has Pergo flooring. This home comes with a 24 kilowatt Generac generator with a transferrable lease & Renai water heater for instant hot water. The gas line has been upgraded to accommodate the generator and water heater. Reliable Heating and Air has regularly serviced the Renai and HVAC which is a Trane XE80.The septic tank was pumped a year ago. This home has a home warranty in place for peace of mind and Nest thermostat for comfort and Ring doorbell with 2 additional cameras on each side for added security and a central air purification system. And this is just the house, there is also a fabulous and fully furnished sunroom and a back deck with a view to the fenced back yard. The unfinished basement has 3 parking spots and 4 additional storage rooms and storage closet. This home has it all and is close to shopping and schools. Showing Saturday June 10, 2023 from 2-5. Come and see for yourself this beauty and well loved home. No HOA.
Closed
$350,000
194 Camden Woods Dr, Dallas, GA 30157
3beds
1,596sqft
Single Family Residence, Residential
Built in 1996
0.46 Acres Lot
$345,100 Zestimate®
$219/sqft
$1,915 Estimated rent
Home value
$345,100
$328,000 - $362,000
$1,915/mo
Zestimate® history
Owner options
List your home for rent
$1,915/mo
Rent Zestimate®
Find your next renter with Zillow Rental Manager. Plus, with online applications, you can quickly screen prospective tenants – for free.
$1,915/mo
Rent Zestimate®
Refinance and save
$2,137/mo
Est. payment
Refinancing to a lower rate could help reduce your monthly payments and save thousands over the life of the loan.
$2,137/mo
Est. payment
Explore your selling options
Work with a Zillow partner agent
Leverage their expertise and Zillow's premium Showcase listings to get your home seen by more buyers.
Get startedList with your own agent
Get your home in front of millions of buyers by listing it on Zillow.
Learn how to do itSell it yourself
Take full control of how buyers see your home on Zillow by listing For Sale by Owner (FSBO).
List your homeWhat's special
Close to shoppingUpgraded granite countertopsRing doorbellNest thermostatBack deckCustom lightingMaster bath
Zillow last checked:
Listing updated:
Listed by:
MELANIE HYDE,
Maximum One Greater Atlanta Realtors
Bought with:
Deon Peters, 416423
BHGRE Metro Brokers
Source: FMLS GA,MLS#: 7228252
Facts & features
Interior
Bedrooms & bathrooms
- Bedrooms: 3
- Bathrooms: 2
- Full bathrooms: 2
- Main level bathrooms: 2
- Main level bedrooms: 3
Rooms
- Room types: Basement, Sun Room
Primary bedroom
- Features: Master on Main
- Level: Master on Main
Bedroom
- Features: Master on Main
Primary bathroom
- Features: Double Vanity, Separate Tub/Shower, Soaking Tub
Dining room
- Features: Great Room
Kitchen
- Features: Breakfast Room, Cabinets White, Solid Surface Counters, View to Family Room
Heating
- Forced Air, Natural Gas
Cooling
- Attic Fan, Ceiling Fan(s), Heat Pump
Appliances
- Included: Dishwasher, Gas Range, Gas Water Heater, Microwave, Refrigerator, Tankless Water Heater
- Laundry: Laundry Closet, Main Level
Features
- Bookcases, Cathedral Ceiling(s), Crown Molding, Double Vanity, High Ceilings 10 ft Main, High Speed Internet, Vaulted Ceiling(s), Walk-In Closet(s)
- Flooring: Carpet, Hardwood, Other
- Windows: Double Pane Windows, Insulated Windows, Window Treatments
- Basement: Driveway Access,Exterior Entry,Full,Interior Entry,Unfinished
- Number of fireplaces: 1
- Fireplace features: Factory Built, Gas Log, Gas Starter
- Common walls with other units/homes: No Common Walls
Interior area
- Total structure area: 1,596
- Total interior livable area: 1,596 sqft
- Finished area above ground: 1,596
Property
Parking
- Parking features: Attached, Driveway, Garage Door Opener, Garage Faces Side, Level Driveway
- Has attached garage: Yes
- Has uncovered spaces: Yes
Accessibility
- Accessibility features: None
Features
- Levels: One
- Stories: 1
- Patio & porch: Deck, Enclosed, Rear Porch, Screened
- Exterior features: None, No Dock
- Pool features: None
- Spa features: None
- Fencing: Back Yard,Chain Link
- Has view: Yes
- View description: Other
- Waterfront features: None
- Body of water: None
Lot
- Size: 0.46 Acres
- Features: Back Yard, Front Yard
Details
- Additional structures: None
- Parcel number: 033102
- Other equipment: Air Purifier
- Horse amenities: None
Construction
Type & style
- Home type: SingleFamily
- Architectural style: Colonial,Ranch,Traditional
- Property subtype: Single Family Residence, Residential
Materials
- Brick Front, Vinyl Siding
- Foundation: Block
- Roof: Composition
Condition
- Resale
- New construction: No
- Year built: 1996
Details
- Warranty included: Yes
Utilities & green energy
- Electric: Generator
- Sewer: Septic Tank
- Water: Public
- Utilities for property: Cable Available
Green energy
- Energy efficient items: None
- Energy generation: None
Community & HOA
Community
- Features: None
- Security: Closed Circuit Camera(s), Smoke Detector(s)
- Subdivision: Camden Woods
HOA
- Has HOA: No
Location
- Region: Dallas
Financial & listing details
- Price per square foot: $219/sqft
- Tax assessed value: $343,460
- Annual tax amount: $2,769
- Date on market: 6/7/2023
- Cumulative days on market: 50 days
- Listing terms: Cash,Conventional,FHA,VA Loan
- Road surface type: Asphalt
Price history
| Date | Event | Price |
|---|---|---|
| 9/26/2023 | Pending sale | $349,9000%$219/sqft |
Source:  GAMLS #20127142 Report a problem GAMLS #20127142 Report a problem | ||
| 9/22/2023 | Sold | $350,000+0%$219/sqft |
Source:  FMLS GA #7228252 Report a problem FMLS GA #7228252 Report a problem | ||
| 8/4/2023 | Contingent | $349,900$219/sqft |
Source: GAMLS #20127142 Report a problem | ||
| 7/13/2023 | Price change | $349,900-0.9%$219/sqft |
Source: GAMLS #20127142 Report a problem | ||
| 6/23/2023 | Price change | $353,000-4.1%$221/sqft |
Source: GAMLS #20127142 Report a problem | ||
| 6/7/2023 | Listed for sale | $368,000+98.9%$231/sqft |
Source: FMLS GA #7228252 Report a problem | ||
| 6/30/2017 | Sold | $185,000$116/sqft |
Source:  FMLS GA #5854404 Report a problem FMLS GA #5854404 Report a problem | ||
Public tax history
| Year | Property taxes | Tax assessment |
|---|---|---|
| 2025 | $49 -42.9% | $137,384 +3.7% |
| 2024 | $86 -97.4% | $132,472 +1.3% |
| 2023 | $3,342 +8.3% | $130,736 +21% |
| 2022 | $3,087 +20.4% | $108,084 +22.6% |
| 2021 | $2,564 +6.2% | $88,188 +7.5% |
| 2020 | $2,415 +12.9% | $82,024 +17.2% |
| 2018 | $2,139 +77.1% | $70,004 +8.1% |
| 2017 | $1,208 -0.1% | $64,788 -0.1% |
| 2016 | $1,209 | $64,856 +34.4% |
| 2015 | $1,209 | $48,256 +8.2% |
| 2014 | -- | $44,608 +64.7% |
| 2013 | $1,349 | $27,080 |
| 2012 | -- | -- |
| 2011 | -- | -- |
| 2010 | -- | -- |
| 2009 | -- | $59,520 -6.2% |
| 2008 | -- | $63,472 -1.1% |
| 2007 | -- | $64,208 +7.4% |
| 2006 | -- | $59,808 -6% |
| 2005 | -- | $63,624 +5.8% |
| 2004 | -- | $60,160 -1.6% |
| 2003 | -- | $61,136 +2.2% |
| 2002 | -- | $59,840 +24.7% |
| 2001 | -- | $48,004 |
Find assessor info on the county website
Neighborhood: 30157
Nearby homes
- $274,6003 bd2 ba1.6k sqft214 Camden Woods Dr, Dallas, GA 30157Off Market
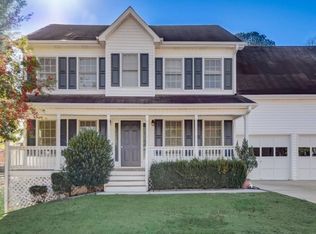
- $310,0003 bd3 ba1.8k sqft162 Camden Woods Dr, Dallas, GA 30157Sold
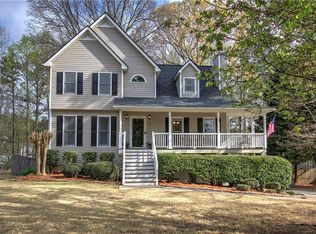
- $340,0004 bd3 ba1.8k sqft54 Chelsea Walk, Dallas, GA 30157Sold
- $329,7003 bd3 ba1.4k sqft228 Camden Woods Dr, Dallas, GA 30157Off Market
- $2,9504 bd3 ba2.4k sqft154 Camden Woods Dr, Dallas, GA 30157For Rent
- $323,3003 bd3 ba1.8k sqft72 Chelsea Walk, Dallas, GA 30157Off Market
- $348,0003 bd2 ba1.5k sqft18 Camden Knl, Dallas, GA 30157Off Market
- $299,9004 bd3 ba1.9k sqft94 Chelsea Walk, Dallas, GA 30157Sold
Nearby schools
GreatSchools rating
- 4/10Nebo Elementary SchoolGrades: PK-5Distance: 0.9 mi
- 5/10South Paulding Middle SchoolGrades: 6-8Distance: 2.9 mi
- 5/10Paulding County High SchoolGrades: 9-12Distance: 3 mi
Schools provided by the listing agent
- Elementary: Nebo
- Middle: South Paulding
- High: Paulding County
Source: FMLS GA. This data may not be complete. We recommend contacting the local school district to confirm school assignments for this home.
Get a cash offer in 3 minutes
Find out how much your home could sell for in as little as 3 minutes with a no-obligation cash offer.
Estimated market value
$345,100
Get a cash offer in 3 minutes
Find out how much your home could sell for in as little as 3 minutes with a no-obligation cash offer.
Estimated market value
$345,100
- Georgia
- Paulding County
- Dallas
- 30157
- 194 Camden Woods Dr
Nearby cities
Nearby zip codes
Other Dallas Topics
