The ONE you have been waiting for in Del Webb Nocatee. Set on one of the largest and most private preserve lots in this gated, sought after community. This move-in ready Renown model truly stands out. The fully fenced backyard offers exceptional privacy and plenty of room to design your dream pool and outdoor living space, all just a short walk to the Canopy Club. Inside, you're welcomed by engineered hardwood floors throughout and fresh, neutral paint, creating a clean and elevated feel from the start. The open-concept layout seamlessly connects the living, dining, and gourmet kitchen, offering the space and flow today's buyers are looking for. With 3 bedrooms, each featuring its own en suite bath, plus a flex room and additional half bath, the home is built for both everyday comfort and effortless entertaining. A 3-car garage with extensive storage completes the package, delivering the space, function, and lifestyle that make this home a true standout.
Closed
$973,000
194 CAMEO Drive, Ponte Vedra, FL 32081
3beds
2,761sqft
Single Family Residence
Built in 2021
0.37 Acres Lot
$973,700 Zestimate®
$352/sqft
$4,698 Estimated rent
Home value
$973,700
$915,000 - $1.03M
$4,698/mo
Zestimate® history
Owner options
List your home for rent
$4,698/mo
Rent Zestimate®
Find your next renter with Zillow Rental Manager. Plus, with online applications, you can quickly screen prospective tenants – for free.
$4,698/mo
Rent Zestimate®
Refinance and save
$6,574/mo
Est. payment
Refinancing to a lower rate could help reduce your monthly payments and save thousands over the life of the loan.
$6,574/mo
Est. payment
Explore your selling options
Work with a Zillow partner agent
Leverage their expertise and Zillow's premium Showcase listings to get your home seen by more buyers.
Get startedList with your own agent
Get your home in front of millions of buyers by listing it on Zillow.
Learn how to do itSell it yourself
Take full control of how buyers see your home on Zillow by listing For Sale by Owner (FSBO).
List your homeWhat's special
Additional half bathExceptional privacyFresh neutral paintFlex roomOpen-concept layoutEngineered hardwood floors throughoutFully fenced backyard
Zillow last checked:
Listing updated:
Listed by:
MICHAEL WILLIAM ROLEWICZ,
REAL BROKER LLC 850-755-9740
Bought with:
REAL BROKER LLC
Source: realMLS,MLS#: 2140361
Facts & features
Interior
Bedrooms & bathrooms
- Bedrooms: 3
- Bathrooms: 4
- Full bathrooms: 3
- 1/2 bathrooms: 1
Primary bedroom
- Area: 299.13 Square Feet
- Dimensions: 14.11 x 21.20
Bedroom 2
- Area: 272.64 Square Feet
- Dimensions: 14.20 x 19.20
Bedroom 3
- Area: 132.21 Square Feet
- Dimensions: 11.11 x 11.90
Dining room
- Area: 193.17 Square Feet
- Dimensions: 14.10 x 13.70
Kitchen
- Area: 212.31 Square Feet
- Dimensions: 10.11 x 21.00
Living room
- Area: 376.48 Square Feet
- Dimensions: 20.80 x 18.10
Office
- Area: 167.56 Square Feet
- Dimensions: 14.20 x 11.80
Other
- Description: Screened Patio
- Area: 492.48 Square Feet
- Dimensions: 28.80 x 17.10
Heating
- Central, Electric, Heat Pump
Cooling
- Central Air, Electric
Appliances
- Included: Dishwasher, Disposal, Dryer, Electric Oven, Gas Cooktop, Microwave, Refrigerator, Washer
- Laundry: Electric Dryer Hookup, Washer Hookup
Features
- Built-in Features, Ceiling Fan(s), Entrance Foyer, His and Hers Closets, Kitchen Island, Open Floorplan, Primary Bathroom - Shower No Tub, Master Downstairs, Split Bedrooms, Walk-In Closet(s)
- Flooring: Tile, Wood
Interior area
- Total interior livable area: 2,761 sqft
Property
Parking
- Total spaces: 3
- Parking features: Attached, Garage
- Attached garage spaces: 3
Features
- Levels: One
- Stories: 1
- Patio & porch: Covered, Patio, Porch, Screened
- Fencing: Other,Fenced,Back Yard
- Has view: Yes
- View description: Protected Preserve
Lot
- Size: 0.37 Acres
- Features: Corner Lot, Cul-De-Sac, Sprinklers In Front, Sprinklers In Rear, Wooded
Details
- Parcel number: 0704830810
- Zoning description: Single Family
Construction
Type & style
- Home type: SingleFamily
- Architectural style: Contemporary,Ranch
- Property subtype: Single Family Residence
Materials
- Composition Siding
- Roof: Shingle
Condition
- Updated/Remodeled
- New construction: No
- Year built: 2021
Utilities & green energy
- Sewer: Public Sewer
- Water: Public
- Utilities for property: Cable Available, Electricity Connected, Sewer Connected, Water Connected
Community & HOA
Community
- Security: 24 Hour Security, Gated with Guard, Smoke Detector(s)
- Senior community: Yes
- Subdivision: Deep Creek Landing
HOA
- Has HOA: Yes
- Amenities included: Pool, Clubhouse, Fitness Center, Gated, Jogging Path, Park, Pickleball, Sauna, Security, Spa/Hot Tub, Tennis Court(s)
- Services included: Security
- HOA fee: $344 monthly
- HOA name: Del Webb Nocatee/ First Service Residential
- HOA phone: 904-519-8741
Location
- Region: Ponte Vedra
Financial & listing details
- Price per square foot: $352/sqft
- Tax assessed value: $765,251
- Annual tax amount: $12,627
- Date on market: 4/16/2026
- Listing terms: Cash,Conventional,VA Loan
- Road surface type: Asphalt
Price history
| Date | Event | Price |
|---|---|---|
| 5/8/2026 | Sold | $973,000-1.6%$352/sqft |
Source:  realMLS #2140361 Report a problem realMLS #2140361 Report a problem | ||
| 4/16/2026 | Listed for sale | $989,000+44.2%$358/sqft |
Source: realMLS #2140361 Report a problem | ||
| 5/20/2021 | Sold | $685,900$248/sqft |
Source: Public Record Report a problem | ||
Public tax history
| Year | Property taxes | Tax assessment |
|---|---|---|
| 2025 | $12,627 +7.7% | $765,251 +3.4% |
| 2024 | $11,723 +5.7% | $740,160 +7.5% |
| 2023 | $11,095 +9.8% | $688,742 +19.6% |
| 2022 | $10,107 +162.1% | $575,731 +539.7% |
| 2021 | $3,856 +142.2% | $90,000 +38.5% |
| 2020 | $1,592 +100% | $65,000 +1200% |
| 2019 | $796 | $5,000 |
Find assessor info on the county website
Neighborhood: 32081
Nearby homes
- $---- sqft194 Cameo Dr, Saint Augustine, FL 32095Off Market
- $720,0002 bd3 ba2.1k sqft200 Cameo Dr, Ponte Vedra, FL 32081Off Market
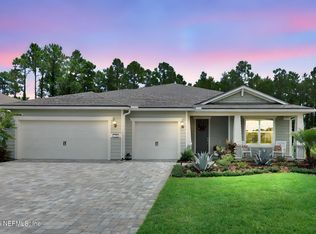
- $1,158,2003 bd3 ba3.2k sqft188 Cameo Dr, Ponte Vedra, FL 32081Off Market
- $782,2009,147 Square Feet214 Cameo Dr, Ponte Vedra, FL 32081Off Market
- $936,5003 bd3 ba3.2k sqft180 Cameo Dr, Ponte Vedra, FL 32081Off Market
- $---- sqft180 Cameo Dr, Saint Augustine, FL 32095Off Market
- $796,4008,712 Square Feet226 Cameo Dr, Ponte Vedra, FL 32081Off Market
- $1,030,0003 bd4 ba2.7k sqft175 Cameo Dr, Ponte Vedra, FL 32081Sold
Nearby schools
GreatSchools rating
- 9/10Pine Island AcademyGrades: PK-8Distance: 1 mi
- 9/10Allen D Nease Senior High SchoolGrades: 8-12Distance: 3.8 mi
Schools provided by the listing agent
- Elementary: Pine Island Academy
- Middle: Pine Island Academy
- High: Allen D. Nease
Source: realMLS. This data may not be complete. We recommend contacting the local school district to confirm school assignments for this home.
Get a cash offer in 3 minutes
Find out how much your home could sell for in as little as 3 minutes with a no-obligation cash offer.
Estimated market value
$973,700
Get a cash offer in 3 minutes
Find out how much your home could sell for in as little as 3 minutes with a no-obligation cash offer.
Estimated market value
$973,700
- Florida
- Saint Johns County
- Ponte Vedra
- 32081
- 194 CAMEO Drive
Nearby cities
Nearby zip codes
Other Ponte Vedra Topics
