Skip main navigation
Sold
Street View
  • Price Unknown

    194 Canyon View Dr, Lansing, KS 66043

    6beds
    5,495sqft
    Single Family Residence
    Built in 1990
    3.23 Acres Lot
    $697,400 Zestimate®
    $--/sqft
    $3,839 Estimated rent

    Home value

    $697,400

    $663,000 - $746,000

    $3,839/mo

    Zestimate® history
    Loading
    Loading...

    Owner options

    List your home for rent

    $3,839/mo

    Rent Zestimate®

    Find your next renter with Zillow Rental Manager. Plus, with online applications, you can quickly screen prospective tenants – for free.

    Learn more

    $3,839/mo

    Rent Zestimate®

    Refinance and save

    Refinancing to a lower rate could help reduce your monthly payments and save thousands over the life of the loan.

    See today's rates

    Explore your selling options

    Work with a Zillow partner agent

    Leverage their expertise and Zillow's premium Showcase listings to get your home seen by more buyers.

    Get started

    List with your own agent

    Get your home in front of millions of buyers by listing it on Zillow.

    Learn how to do it

    Sell it yourself

    Take full control of how buyers see your home on Zillow by listing For Sale by Owner (FSBO).

    List your home

    What's special

    Jack and jill bathroomGame tableMajestic treesRock creek west subdivisionFamily room areaWet barSeparate sitting room
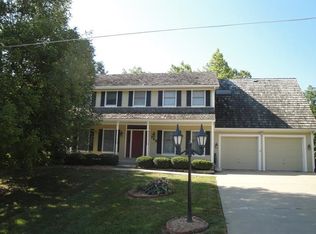
    Welcome to Rock Creek West subdivision, where luxury meets nature! This 6-bedroom, 4.5-bathroom home is situated on 3.23-acre park-like setting with majestic trees and a creek running through the backyard. As you step inside, you'll be greeted by an updated interior boasting fresh paint throughout and inlaid wood floors. The main level features an office with French doors, perfect for those who work/school from home. The formal living and dining rooms offer ample space for entertaining. The heart of this home lies in the hearth room, features a captivating see-through fireplace, creating a cozy ambiance. Adjacent to the hearth room is a charming breakfast area surrounded by large windows that flood the space with natural light. The kitchen is complete with a gas slide-in range, wall oven, microwave, and Corian countertops. Escape to the second floor, where you'll discover the massive master suite. This retreat boasts a grand bathroom, separate sitting room, a fireplace, providing the perfect sanctuary for relaxation. There are three more generously sized bedrooms on the 2nd floor. 2 of these bedrooms has a Jack and Jill bathroom, the 3rd bedroom has an en-suite bathroom. The lower level offers even more space. Features 2 bedrooms and a full bath, ideal for guests. The wet bar and family room area create a welcoming atmosphere, and the see-through fireplace adds an element of warmth and charm. There is also versatile rec room with space for a pool table and game table. Outdoor living is a true delight in this property. Take a dip in the inground pool, perfect for hot summer days. The two-level deck provides space for gatherings, BBQs, or simply enjoying the serene beauty of the surroundings. Don't miss this incredible opportunity to own a magnificent home in Rock Creek West subdivision, where you can enjoy the best of both worlds – luxury living and the beauty of nature.

    Zillow last checked:

    Listing updated:

    Listing Provided by:

    AudraH Team 816-656-6613,

    Keller Williams KC North,

    Jodi Carey 913-702-6004,

    Keller Williams KC North

    Bought with:

    Reilly Real Estate LLC

    Source: Heartland MLS as distributed by MLS GRID,MLS#: 2437247MLS Logo

    Facts & features

    Interior

    Bedrooms & bathrooms
    • Bedrooms: 6
    • Bathrooms: 5
    • Full bathrooms: 4
    • 1/2 bathrooms: 1
    Primary bedroom
    • Features: Fireplace, Luxury Vinyl
    • Level: Second
    • Dimensions: 33 x 19
    Bedroom 1
    • Features: Carpet, Walk-In Closet(s)
    • Level: Second
    • Dimensions: 13 x 15
    Bedroom 2
    • Features: Carpet, Walk-In Closet(s)
    • Level: Second
    • Dimensions: 10 x 16
    Bedroom 3
    • Features: Carpet, Walk-In Closet(s)
    • Level: Lower
    • Dimensions: 14 x 10
    Bedroom 4
    • Features: Luxury Vinyl, Walk-In Closet(s)
    • Level: Lower
    • Dimensions: 15 x 11
    Bedroom 5
    • Features: Luxury Vinyl
    • Level: Lower
    • Dimensions: 14 x 14
    Primary bathroom
    • Features: Luxury Vinyl, Separate Shower And Tub, Walk-In Closet(s)
    • Level: Second
    Bathroom 1
    • Features: Luxury Vinyl, Shower Over Tub
    • Level: Second
    Bathroom 2
    • Features: Double Vanity, Luxury Vinyl, Shower Over Tub
    • Level: Second
    Bathroom 3
    • Features: Shower Over Tub
    • Level: Lower
    Breakfast room
    • Features: Wood Floor
    • Level: Main
    • Dimensions: 13 x 13
    Dining room
    • Features: Wood Floor
    • Level: Main
    • Dimensions: 14 x 15
    Hearth room
    • Features: Wood Floor
    • Level: Main
    • Dimensions: 17 x 18
    Living room
    • Features: Fireplace, Wood Floor
    • Level: Main
    • Dimensions: 21 x 18
    Office
    • Features: Built-in Features, Wood Floor
    • Level: Main
    • Dimensions: 10 x 14
    Recreation room
    • Features: Luxury Vinyl
    • Level: Lower
    • Dimensions: 37 x 28
    Heating
    • Natural Gas
    Cooling
    • Electric
    Appliances
    • Included: Dishwasher, Disposal, Microwave, Refrigerator, Built-In Oven, Gas Range, Stainless Steel Appliance(s)
    • Laundry: Laundry Room, Main Level
    Features
    • Ceiling Fan(s), Central Vacuum, Kitchen Island, Painted Cabinets, Pantry, Vaulted Ceiling(s), Walk-In Closet(s), Wet Bar
    • Flooring: Carpet, Luxury Vinyl, Wood
    • Basement: Finished,Full,Walk-Out Access
    • Number of fireplaces: 3
    • Fireplace features: Family Room, Hearth Room, Living Room, Master Bedroom, Recreation Room, See Through
    Interior area
    • Total structure area: 5,495
    • Total interior livable area: 5,495 sqft
    • Finished area above ground: 3,921
    • Finished area below ground: 1,574

    Property

    Parking
    • Total spaces: 3
    • Parking features: Garage Door Opener, Garage Faces Front
    • Garage spaces: 3
    Features
    • Patio & porch: Deck, Patio
    • Has private pool: Yes
    • Pool features: In Ground
    • Fencing: Metal,Wood
    Lot
    • Size: 3.23 Acres
    • Features: Acreage, City Limits, Estate Lot
    Details
    • Parcel number: 1073601005022.000
    • Other equipment: Intercom

    Construction

    Type & style
    • Home type: SingleFamily
    • Architectural style: Traditional
    • Property subtype: Single Family Residence
    Materials
    • Frame, Shingle Siding
    • Roof: Composition
    Condition
    • Year built: 1990

    Utilities & green energy

    • Sewer: Public Sewer
    • Water: Public

    Community & neighborhood

    Security
    • Security features: Smoke Detector(s)
    Location
    • Region: Lansing
    • Subdivision: Rock Creek West

    HOA & financial

    HOA
    • Has HOA: No

    Other

    Other facts
    • Listing terms: Cash,Conventional,VA Loan
    • Ownership: Private

    Price history

    DateEventPrice
    8/28/2023Sold--
    Source: Heartland MLS as distributed by MLS GRID #2437247 Report a problem
    7/28/2023Pending sale$625,000$114/sqft
    Source: Heartland MLS as distributed by MLS GRID #2437247 Report a problem
    7/14/2023Listed for sale$625,000$114/sqft
    Source: Heartland MLS as distributed by MLS GRID #2437247 Report a problem
    7/4/2023Pending sale$625,000$114/sqft
    Source: Heartland MLS as distributed by MLS GRID #2437247 Report a problem
    6/28/2023Price change$625,000-10.1%$114/sqft
    Source: Heartland MLS as distributed by MLS GRID #2437247 Report a problem
    6/14/2023Listed for sale$695,000+69.5%$126/sqft
    Source: Heartland MLS as distributed by MLS GRID #2437247 Report a problem
    6/21/2017Sold--
    Source: Heartland MLS as distributed by MLS GRID #2042620 Report a problem
    4/25/2017Listed for sale$410,000$75/sqft
    Source: Keller Williams Realty Partner #2042620 Report a problem
    8/1/1995Sold--
    Source: Agent Provided Report a problem

    Public tax history

    YearProperty taxesTax assessment
    2025$9,809 +3.1%$71,852 +3.2%
    2024$9,519 +18%$69,644 +13.1%
    2023$8,068 +4%$61,593 +10%
    2022$7,757 -2.1%$55,994 +2.2%
    2021$7,923 +1.7%$54,763 +3.4%
    2020$7,788 +2.8%$52,969 +2.9%
    2019$7,576 +7.4%$51,463 +7.3%
    2018$7,056 -1.5%$47,976 -1.3%
    2017$7,163 0%$48,588
    2016$7,166 $48,588
    2015$7,166 +4.3%$48,588 +1.9%
    2014$6,871 $47,705
    2013-- $47,705
    2012-- $47,705
    2011-- --
    2010-- $50,048
    2009-- $50,048
    2008-- $50,048
    2007-- $50,048 +0.7%
    2006-- $49,715 +10.3%
    2005-- $45,092 +8%
    2004-- $41,768 +0.6%
    2003-- $41,527 +5.8%
    2002-- $39,253 +18.9%
    2000-- $33,022

    Find assessor info on the county website

    Neighborhood: 66043

    Nearby schools

    GreatSchools rating
    Schools provided by the listing agent
    • Elementary: Lansing
    • Middle: Lansing
    • High: Lansing

    Source: Heartland MLS as distributed by MLS GRID. This data may not be complete. We recommend contacting the local school district to confirm school assignments for this home.

    Get a cash offer in 3 minutes
    Find out how much your home could sell for in as little as 3 minutes with a no-obligation cash offer.
    Estimated market value
    $697,400
    Get a cash offer in 3 minutes
    Find out how much your home could sell for in as little as 3 minutes with a no-obligation cash offer.
    Estimated market value
    $697,400