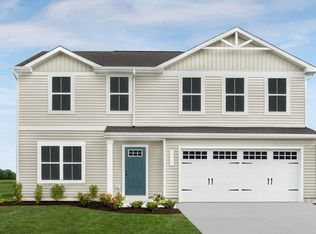

Welcome to 194 Captain Trail in charming Seville, Ohio originally the model home for this sought after neighborhood, showcasing upgraded finishes, thoughtful design, and exceptional livability.
From the moment you enter, you’ll appreciate the newer LVP flooring, fresh updates, and recessed lighting that brighten the entire first floor. The updated kitchen features modern cabinetry and a clean, streamlined look, opening seamlessly into the main living areas ideal for everyday living and effortless entertaining.
The Elder is one of the areas most sought after layout for this builder. With a dedicated first floor office provides an excellent workspace for remote work or quiet study. Upstairs, a spacious den, a favorite feature of the owner, offers incredible flexibility and can easily serve as a fifth bedroom, media room, playroom, or additional living area.
The primary suite stands out with two closets and a double vanity, offering comfort, storage, and convenience.
The lower level adds future potential with a bathroom rough-in, making it easy to expand the home with a finished basement and additional bath if desired.
As a former model home, this property benefits from a superior layout, upgraded selections, and a polished, move-in-ready feel. Located in a friendly community with its own neighborhood playground, and offering quick access to major highways, this home provides both comfort and convenience.
Stylish, versatile, and full of future potential, 194 Captain Trail is one of the neighborhood’s standout homes. Don’t miss your chance to make it yours!
Closed
Zillow last checked:
Listing updated:
Bought with:
Danielle K Kilbane, 2012000581
EXP Realty, LLC.
Morgan Innocenzi, 2024005614
EXP Realty, LLC.
Source: MLS Now,MLS#: 5175938 Originating MLS: Akron Cleveland Association of REALTORS
Originating MLS: Akron Cleveland Association of REALTORSPrice history
| Date | Event | Price |
|---|---|---|
| 2/26/2026 | Sold | $345,000$157/sqft |
Source:  MLS Now #5175938 Report a problem MLS Now #5175938 Report a problem | ||
| 2/12/2026 | Pending sale | $345,000$157/sqft |
Source: MLS Now #5175938 Report a problem | ||
| 1/12/2026 | Contingent | $345,000$157/sqft |
Source: MLS Now #5175938 Report a problem | ||
| 1/5/2026 | Price change | $345,000-1.1%$157/sqft |
Source: MLS Now #5175938 Report a problem | ||
| 12/26/2025 | Price change | $349,000-0.3%$159/sqft |
Source: MLS Now #5175938 Report a problem | ||
| 12/10/2025 | Listed for sale | $350,000+18.6%$159/sqft |
Source: MLS Now #5175938 Report a problem | ||
| 4/22/2023 | Listing removed | -- |
Source:  Ryan Homes Report a problem Ryan Homes Report a problem | ||
| 4/21/2023 | Pending sale | $294,990$134/sqft |
Source: MLS Now #4437062 Report a problem | ||
| 4/19/2023 | Sold | $294,990$134/sqft |
Source: MLS Now #4437062 Report a problem | ||
| 3/22/2023 | Contingent | $294,990$134/sqft |
Source: MLS Now #4437062 Report a problem | ||
| 3/13/2023 | Price change | $294,990-3.3%$134/sqft |
Source: MLS Now #4437062 Report a problem | ||
| 3/8/2023 | Price change | $304,990-4.7%$139/sqft |
Source: MLS Now #4437062 Report a problem | ||
| 2/8/2023 | Listed for sale | $319,990+481.8%$145/sqft |
Source: MLS Now #4437062 Report a problem | ||
| 10/18/2022 | Sold | $55,000$25/sqft |
Source: Public Record Report a problem | ||
Get a cash offer in 3 minutes
Find out how much your home could sell for in as little as 3 minutes with a no-obligation cash offer.
Estimated market value
$347,000
