Skip main navigation
Sold for $400,000
  • $400,000

    194 Carlisle Way, Savannah, GA 31419

    5beds
    2,558sqft
    Single Family Residence
    Built in 2009
    0.27 Acres Lot
    $425,800 Zestimate®
    $156/sqft
    $2,739 Estimated rent

    Home value

    $425,800

    $405,000 - $447,000

    $2,739/mo

    Zestimate® history
    Loading
    Loading...

    Owner options

    List your home for rent

    $2,739/mo

    Rent Zestimate®

    Find your next renter with Zillow Rental Manager. Plus, with online applications, you can quickly screen prospective tenants – for free.

    Learn more

    $2,739/mo

    Rent Zestimate®

    Refinance and save

    $2,785/mo

    Est. payment

    Refinancing to a lower rate could help reduce your monthly payments and save thousands over the life of the loan.

    See today's rates

    $2,785/mo

    Est. payment

    Explore your selling options

    Work with a Zillow partner agent

    Leverage their expertise and Zillow's premium Showcase listings to get your home seen by more buyers.

    Get started

    List with your own agent

    Get your home in front of millions of buyers by listing it on Zillow.

    Learn how to do it

    Sell it yourself

    Take full control of how buyers see your home on Zillow by listing For Sale by Owner (FSBO).

    List your home

    What's special

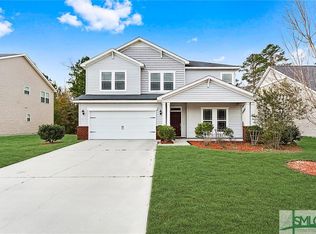
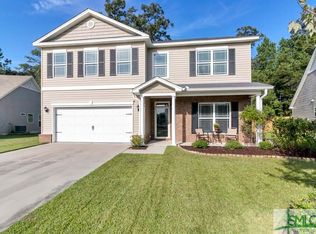
    Welcome to 194 Carlisle Way, a beautifully upgraded home in the heart of Berwick! This spacious 4-bedroom, 2.5-bath home offers over 2500 sqft of comfortable living, with an added bonus room featuring a closet and half bath that can easily serve as a 5th bedroom, home office, or guest suite. From the moment you arrive, you’ll love the gorgeous brick front and inviting curb appeal. Inside, soaring coffered ceilings, granite countertops, and upgraded cabinetry set the tone for refined living. The open-concept layout flows effortlessly, making this home perfect for entertaining or relaxing with family. The primary suite is a private retreat, while 3 additional generously sized bedrooms ensure plenty of space for everyone. A 2-year-old roof provides peace of mind and long-term value. Step outside to a large backyard designed for year-round enjoyment, with both covered and uncovered porch space ideal for morning coffee or evening gatherings. Located in Savannah’s desirable Berwick community, this home is just minutes from shopping, dining, schools, downtown Savannah, and the Savannah Hilton Head Intl Airport—offering unmatched convenience without sacrificing neighborhood charm.

    Zillow last checked:

    Listing updated:

    Listed by:

    Matthew Waters 912-536-6308,

    Seaport Real Estate Group

    Bought with:

    NONMLS Sale, NMLS

    NON MLS MEMBER

    Source: Hive MLS,MLS#: SA337103MLS LogoOriginating MLS: Savannah Multi-List Corporation

    Facts & features

    Interior

    Bedrooms & bathrooms
    • Bedrooms: 5
    • Bathrooms: 3
    • Full bathrooms: 2
    • 1/2 bathrooms: 1
    • Main level bathrooms: 2
    • Main level bedrooms: 4
    Dining room
    • Dimensions: 0 x 0
    Dining room
    • Dimensions: 0 x 0
    Great room
    • Dimensions: 0 x 0
    Heating
    • Central, Electric
    Cooling
    • Central Air, Electric
    Appliances
    • Included: Some Electric Appliances, Dishwasher, Electric Water Heater, Disposal, Oven, Plumbed For Ice Maker, Range, Refrigerator, Self Cleaning Oven
    • Laundry: Dryer Hookup, Laundry Room
    Features
    • Breakfast Bar, Breakfast Area, Tray Ceiling(s), Cathedral Ceiling(s), Double Vanity, Entrance Foyer, Gourmet Kitchen, High Ceilings, Jetted Tub, Main Level Primary, Primary Suite, Pantry, Pull Down Attic Stairs, Recessed Lighting, Separate Shower, Vaulted Ceiling(s), Programmable Thermostat
    • Windows: Double Pane Windows
    • Attic: Pull Down Stairs
    • Number of fireplaces: 1
    • Fireplace features: Gas, Great Room
    Interior area
    • Total interior livable area: 2,558 sqft

    Property

    Parking
    • Total spaces: 2
    • Parking features: Attached
    • Garage spaces: 2
    Features
    • Patio & porch: Deck
    • Exterior features: Deck, Landscape Lights
    • Pool features: Community
    • Fencing: Privacy
    • Has view: Yes
    • View description: Trees/Woods
    Lot
    • Size: 0.27 Acres
    • Dimensions: 75 x 120
    • Features: Garden, Sprinkler System
    Details
    • Parcel number: 11008I04027
    • Special conditions: Standard

    Construction

    Type & style
    • Home type: SingleFamily
    • Architectural style: Traditional
    • Property subtype: Single Family Residence
    Materials
    • Brick
    • Foundation: Slab
    • Roof: Asphalt
    Condition
    • New construction: No
    • Year built: 2009

    Utilities & green energy

    • Sewer: Public Sewer
    • Water: Private, Well
    • Utilities for property: Cable Available, Underground Utilities, Sewer Available, Sewer Not Available
    Green energy
    • Energy efficient items: Windows

    Community & neighborhood

    Community
    • Community features: Pool, Fitness Center, Lake, Playground, Shopping, Street Lights, Sidewalks, Trails/Paths
    Location
    • Region: Savannah
    • Subdivision: The Villages at Berwick

    HOA & financial

    HOA
    • Has HOA: Yes
    • HOA fee: $363 annually

    Other

    Other facts
    • Listing agreement: Exclusive Right To Sell
    • Listing terms: ARM,Cash,Conventional,1031 Exchange

    Price history

    DateEventPrice
    11/14/2025Sold$400,000-4.7%$156/sqft
    Source: Hive MLS #SA337103 Report a problem
    10/20/2025Contingent$419,900$164/sqft
    Source: Hive MLS #SA337103 Report a problem
    8/27/2025Listed for sale$419,900+118.2%$164/sqft
    Source: Hive MLS #SA337103 Report a problem
    5/21/2019Listing removed$192,444$75/sqft
    Source: Auction.com Report a problem
    5/20/2019Price change$192,444+8.4%$75/sqft
    Source: Auction.com Report a problem
    5/17/2019Listed for sale$177,523+0%$69/sqft
    Source: Auction.com Report a problem
    6/6/2018Listing removed$177,499-21.1%$69/sqft
    Source: Auction.com Report a problem
    5/22/2018Listed for sale--
    Source: Auction.com Report a problem
    8/17/2012Sold$225,000-2.1%$88/sqft
    Source: Hive MLS #SA97517 Report a problem
    4/26/2012Listed for sale$229,900-4.2%$90/sqft
    Source: Weichert Realtors #97517 Report a problem
    8/6/2009Sold$239,900$94/sqft
    Source: Public Record Report a problem

    Public tax history

    YearProperty taxesTax assessment
    2025$3,700 +6.6%$155,320 +0.8%
    2024$3,471 +23.4%$154,120 +4.9%
    2023$2,813 -14.7%$146,960 +23.5%
    2022$3,296 +0.1%$118,960 +19%
    2021$3,291 -0.7%$100,000 +2.8%
    2020$3,314 +3%$97,320 +6.1%
    2019$3,218 $91,760 +3.5%
    2018$3,218 +5.2%$88,680 -10.6%
    2017$3,058 +8.8%$99,240 +1.1%
    2016$2,809 -5.4%$98,120 -1%
    2015$2,969 -30.7%$99,160 -1%
    2014$4,282 $100,160 +11.3%
    2013-- $90,000 -0.8%
    2012-- $90,760 -8.7%
    2011-- $99,400
    2010-- $99,400 +412.4%
    2009-- $19,400
    2008-- $19,400

    Find assessor info on the county website

    Neighborhood: 31419

    Nearby schools

    GreatSchools rating
    Schools provided by the listing agent
    • Elementary: Gould
    • Middle: West Chatham
    • High: Beach

    Source: Hive MLS. This data may not be complete. We recommend contacting the local school district to confirm school assignments for this home.

    Get pre-qualified for a loan
    At Zillow Home Loans, we can pre-qualify you in as little as 5 minutes with no impact to your credit score.

    An equal housing lender. NMLS #10287.

    Sell for more on Zillow
    Get a Zillow Showcase℠ listing at no additional cost and you could sell for .
    $425,800
    2% more
    +$8,516
    With Zillow Showcase(estimated)
    $434,316