Skip main navigation
Off market
  • $935,600

    194 Cartagena Dr, Brick, NJ 08723

    3beds
    2,314sqft
    SingleFamily
    Built in 1987
    4,791 Square Feet Lot
    $935,600 Zestimate®
    $404/sqft
    $4,174 Estimated rent

    Home value

    $935,600

    $870,000 - $1.00M

    $4,174/mo

    Zestimate® history
    Loading
    Loading...

    Owner options

    List your home for rent

    $4,174/mo

    Rent Zestimate®

    Find your next renter with Zillow Rental Manager. Plus, with online applications, you can quickly screen prospective tenants – for free.

    Learn more

    $4,174/mo

    Rent Zestimate®

    Refinance and save

    $6,214/mo

    Est. payment

    Refinancing to a lower rate could help reduce your monthly payments and save thousands over the life of the loan.

    See today's rates

    $6,214/mo

    Est. payment

    Explore your selling options

    Work with a Zillow partner agent

    Leverage their expertise and Zillow's premium Showcase listings to get your home seen by more buyers.

    Get started

    List with your own agent

    Get your home in front of millions of buyers by listing it on Zillow.

    Learn how to do it

    Sell it yourself

    Take full control of how buyers see your home on Zillow by listing For Sale by Owner (FSBO).

    List your home

    What's special

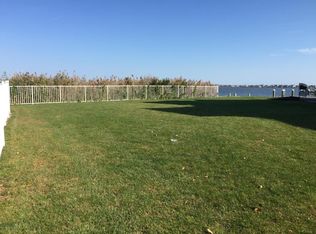

    This is a beautiful, move in ready home. To view a video of the property go to: https://youtu.be/1Kd3QHSf0RA Two 8 foot wide Anderson sliders almost merge the open concept kitchen and family room into the beautiful outdoor space for a great place to entertain. The family room has a wall of built in cabinets that hide a flat screen TV over a gas fireplace. The large open kitchen has granite countertops, a large island with seating for 6, all stainless steel appliances including a 6 burner stove, stainless exhaust hood, miele dishwasher, combination convection oven/microwave and warmer drawer and a wine cooler with overhead built in wine rack. Beautiful light wood cabinets are highlighted by both pendant and high hat lighting. The upstairs master suite is 36 feet long with a wall of windows, a fireplace and another slider accessing the upper level deck with more glass balusters for maximum viewing of the bay and morning sunrises. The master bedroom has 3 brand new Velux skylights installed in September of 2020. They open and close with a remote control as do the factory installed solar powered motorized black out shades. The connected master bathroom includes a massive glass enclosed shower with subway tile from floor to ceiling and 5 grohe shower heads. A large skylight, double vanity sinks with Restoration Hardware fixtures, heated towel rack and exhaust fan with built in heater and night light provide a spa like experience. In September of 2020, days before this house was listed for sale a new roof was installed utilizing upgraded roof shingle rated for wind resistance and installed with stainless steel nails. Six new top of the line Velux skylights were installed with the roof replacement. As you enter through the full view front door the living room greets you with vaulted ceiling including 2 large new skylights above and 3 windows up front for lots of natural light and fresh air. Both central A/C units, the natural gas heater (baseboard hot water), tankless water heater and central vacuum were all replaced in 2013. Since 2012 this home has been enjoyed as a 2nd home on weekends during the summer season so the utilities are in excellent condition. Large 2 car garage with lots of shelf storage built in, good size pantry for additional storage, stackable washer and dryer and lower level powder room makes this a comfortable place to call home. Upstairs is a large 2nd bedroom and another full bath. On the first floor a small room with pocket door may be used either as an office or 3rd bedroom. The back yard is enclosed by an all aluminum fence with gates on both sides of the house for easy access. New exterior LED lighting with photocells was installed September of 2020. Paver driveway (and side walkway) provide plenty of extra off street parking in addition to the 2 car garage. The house is located near the end of Cartagena Drive so there is very little traffic. Great views of the bay and barrier island. Truly a must see!

    This property is off market, which means it's not currently listed for sale or rent on Zillow. This may be different from what's available on other websites or public sources.

    Facts & features

    Interior

    Bedrooms & bathrooms
    • Bedrooms: 3
    • Bathrooms: 3
    • Full bathrooms: 2
    • 1/2 bathrooms: 1
    Heating
    • Baseboard, Gas
    Cooling
    • Central
    Appliances
    • Included: Dishwasher, Dryer, Garbage disposal, Microwave, Range / Oven, Refrigerator, Washer
    Features
    • Ceiling Fan(s), Central Vacuum, Recessed Lighting, Master Bedroom, Dining Room, Living Room, Kitchen, Built-in Features, Family Room, Dec Molding, Bedroom
    • Flooring: Laminate
    • Doors: Sliding Doors
    • Windows: Skylight(s), Screens
    • Basement: None
    • Has fireplace: Yes
    Interior area
    • Total interior livable area: 2,314 sqft

    Property

    Parking
    • Total spaces: 2
    Features
    • Patio & porch: Deck, Porch - Screened
    • Exterior features: Vinyl
    • Has view: Yes
    • View description: Water
    • Has water view: Yes
    • Water view: Water
    • Waterfront features: Bayfront, Bayside, Yes, Bayview
    • Frontage type: Bay/Harbor
    Lot
    • Size: 4,791 Square Feet
    Details
    • Parcel number: 07002113200009
    • Zoning description: Single Family, Residential

    Construction

    Type & style
    • Home type: SingleFamily
    • Architectural style: Contemporary
    Materials
    • Other
    • Foundation: Concrete
    • Roof: Asphalt
    Condition
    • Year built: 1987

    Utilities & green energy

    • Sewer: Public Sewer
    • Water: Public
    • Utilities for property: Natural Gas

    Community & HOA

    Community
    • Security: Security System
    Location
    • Region: Brick

    Financial & listing details

    • Price per square foot: $404/sqft
    • Tax assessed value: $418,400
    • Annual tax amount: $10,138

    Price history

    DateEventPrice
    2/25/2021Listing removed--
    Source: Owner Report a problem
    11/30/2020Sold$625,000+5%$270/sqft
    Source: MoreMLS #22037178 Report a problem
    10/1/2020Listed for sale$595,000+46.2%$257/sqft
    Source: Owner Report a problem
    4/18/2012Sold$407,000-22.5%$176/sqft
    Source: MoreMLS #21142603 Report a problem
    11/28/2011Listed for sale$525,000-4.5%$227/sqft
    Source: C21/ Herbertsville Real Estate #21142603 Report a problem
    11/17/2005Sold$550,000$238/sqft
    Source: Public Record Report a problem

    Public tax history

    YearProperty taxesTax assessment
    2023$10,138 +2.2%$418,400
    2022$9,924 $418,400
    2021$9,924 +3%$418,400
    2020$9,640 +2.4%$418,400
    2019$9,414 +2.8%$418,400
    2018$9,159 +0.5%$418,400
    2017$9,113 +2.7%$418,400
    2016$8,874 +0.8%$418,400
    2015$8,803 +1.9%$418,400
    2014$8,640 -5.7%$418,400 +0.1%
    2013$9,160 +3.7%$418,000 -8.7%
    2012$8,837 -1.6%$458,000
    2011$8,979 +9.4%$458,000 -5.2%
    2010$8,204 +2.2%$483,000 +133.6%
    2009$8,030 +6.2%$206,800
    2008$7,559 +5.3%$206,800
    2007$7,180 +12.6%$206,800
    2006$6,378 $206,800
    2004-- $206,800
    2003-- $206,800
    2002-- $206,800
    2001-- $206,800
    Find assessor info on the county website

    Neighborhood: Baywood

    Nearby schools

    GreatSchools rating
    Schools provided by the listing agent
    • Middle: Lake Riviera
    • High: Brick Twp.

    Source: The MLS. This data may not be complete. We recommend contacting the local school district to confirm school assignments for this home.

    Get a cash offer in 3 minutes
    Find out how much your home could sell for in as little as 3 minutes with a no-obligation cash offer.
    Estimated market value
    $935,600
    Get a cash offer in 3 minutes
    Find out how much your home could sell for in as little as 3 minutes with a no-obligation cash offer.
    Estimated market value
    $935,600