With so many NEW Updates- this home is MOVE-IN Ready and One Not To Miss!! Updates including **NEW Hardwood Style Ceramic Tile Flooring*** a NEW Water Heater ***NEW Kitchen Appliances***NEW Washer***NEW Garage Door***BRAND NEW HVAC system installed in November 2023***NEW Roof*** NEW Backsplash***NEW Garbage Disposal, and More make it MOVE-IN READY, just Step Inside and Fall in Love! ****Nestled in the heart of Fredericksburg, in the amenity filled Celebrate Virgina community, this beautiful 3 bedroom, 3 full bath home features a host of upgrades and features, perfect for those seeking an active and convenient lifestyle and a modern serene living space. A tailored exterior, oversized concrete driveway and 1-car garage, covered entrance, pristine landscaping with an in-ground sprinkler system, Trex deck and a stamped patio overlooking majestic trees, plus a plethora of community amenities within walking distance create instant appeal. Inside, an open floor plan, high ceilings, fresh on trend neutral paint with crisp decorative moldings, gourmet kitchen, luxurious primary suite, an abundance of windows, and a fully finished lower level are just some of the features making this home so special. Meticulously maintained ****** An elegant foyer with wainscotting welcomes you home as rich hardwood style ceramic tile flooring ushers you into the main living area of the home. Here, the gourmet kitchen is a chef’s delight with gleaming granite countertops, an abundance of 42” cabinetry, designer tile backsplashes, and stainless steel appliances including a built-in microwave and gas range. A tiered peninsula provides additional working surface and bar seating and opens to the dining area, making spending time with family and friends during meal prep a breeze. The light filled living room with crown molding and a contemporary lighted ceiling fan invites you to relax and unwind, or step outside to the Trex deck overlooking majestic trees, seamlessly blending indoor and outdoor living and entertaining. Back inside, the gracious primary suite boasts crown molding, a lighted ceiling fan, walk-in closet, and ensuite bath with a dual sink vanity and oversized glass enclosed shower, your own private retreat! A second bright and cheerful bedroom, an additional well-appointed full bath, and a laundry room with full sized washer and dryer and cabinetry on this level adds convenience and rounds out the main level. ****** The expansive walkout lower level recreation room provides plenty of space for games, media, exercise, and opens to the stamped patio, sure to be a popular destination for family gatherings! A 3rd light filled legal bedroom and 3rd full bath make a perfect guest suite, a bonus room adds versatile space to meet the demands of your lifestyle, and a utility room with loads of storage space completes the comfort and luxury of this wonderful home. ****** All this located near the community center, accessible via a path and tunnel, the home encourages an active lifestyle with options to golf cart, walk, or bike right at the end of the street! Enjoy the many community amenities, an indoor and outdoor pool, walking/biking paths, community center, billiard room, party room, fitness center, picnic area, putting green, tennis courts, community activities, and so much more!
Sold for $435,000
$435,000
194 Castle Hill Dr, Fredericksburg, VA 22406
3beds
2,550sqft
Townhouse
Built in 2011
3,393 Square Feet Lot
$455,500 Zestimate®
$171/sqft
$2,806 Estimated rent
Home value
$455,500
$433,000 - $478,000
$2,806/mo
Zestimate® history
Owner options
List your home for rent
$2,806/mo
Rent Zestimate®
Find your next renter with Zillow Rental Manager. Plus, with online applications, you can quickly screen prospective tenants – for free.
$2,806/mo
Rent Zestimate®
Refinance and save
$2,912/mo
Est. payment
Refinancing to a lower rate could help reduce your monthly payments and save thousands over the life of the loan.
$2,912/mo
Est. payment
Explore your selling options
Work with a Zillow partner agent
Leverage their expertise and Zillow's premium Showcase listings to get your home seen by more buyers.
Get startedList with your own agent
Get your home in front of millions of buyers by listing it on Zillow.
Learn how to do itSell it yourself
Take full control of how buyers see your home on Zillow by listing For Sale by Owner (FSBO).
List your homeWhat's special
Zillow last checked:
Listing updated:
Listed by:
Jennifer Young 703-956-5128,
Keller Williams Chantilly Ventures, LLC
Bought with:
Debra O McInnis, 0225078746
Samson Properties
Source: Bright MLS,MLS#: VAST2029256
Facts & features
Interior
Bedrooms & bathrooms
- Bedrooms: 3
- Bathrooms: 3
- Full bathrooms: 3
- Main level bathrooms: 2
- Main level bedrooms: 2
Rooms
- Room types: Living Room, Dining Room, Primary Bedroom, Bedroom 2, Bedroom 3, Kitchen, Foyer, Laundry, Recreation Room, Utility Room, Bonus Room, Primary Bathroom, Full Bath
Basement
- Area: 1340
Heating
- Forced Air, Natural Gas
Cooling
- Central Air, Ceiling Fan(s), Electric
Appliances
- Included: Microwave, Dishwasher, Disposal, Dryer, Exhaust Fan, Ice Maker, Oven/Range - Gas, Refrigerator, Stainless Steel Appliance(s), Washer, Gas Water Heater
- Laundry: Main Level, Washer In Unit, Dryer In Unit, Laundry Room
Features
- Breakfast Area, Ceiling Fan(s), Chair Railings, Crown Molding, Dining Area, Entry Level Bedroom, Family Room Off Kitchen, Open Floorplan, Kitchen - Gourmet, Pantry, Primary Bath(s), Recessed Lighting, Bathroom - Stall Shower, Bathroom - Tub Shower, Upgraded Countertops, Wainscotting, Walk-In Closet(s), 9'+ Ceilings
- Flooring: Ceramic Tile, Carpet
- Doors: Six Panel, Sliding Glass, Storm Door(s)
- Windows: Double Hung, Insulated Windows, Energy Efficient, Window Treatments
- Basement: Finished,Walk-Out Access,Windows
- Has fireplace: No
Interior area
- Total structure area: 2,680
- Total interior livable area: 2,550 sqft
- Finished area above ground: 1,340
- Finished area below ground: 1,210
Property
Parking
- Total spaces: 3
- Parking features: Garage Faces Front, Garage Door Opener, Concrete, Attached, Driveway
- Attached garage spaces: 1
- Uncovered spaces: 2
Accessibility
- Accessibility features: Doors - Lever Handle(s)
Features
- Levels: Two
- Stories: 2
- Patio & porch: Deck, Patio, Porch
- Exterior features: Lighting, Sidewalks, Underground Lawn Sprinkler
- Pool features: Community
- Fencing: Back Yard,Partial,Privacy
- Has view: Yes
- View description: Garden, Trees/Woods
Lot
- Size: 3,393 Square Feet
- Features: Backs to Trees, Landscaped, Level, Front Yard, Rear Yard, Private
Details
- Additional structures: Above Grade, Below Grade
- Parcel number: 44CC 6 701
- Zoning: RBC
- Special conditions: Standard
Construction
Type & style
- Home type: Townhouse
- Architectural style: Colonial,Villa
- Property subtype: Townhouse
Materials
- Vinyl Siding
- Foundation: Permanent
- Roof: Architectural Shingle
Condition
- Excellent
- New construction: No
- Year built: 2011
Details
- Builder model: Gorgeous Home!
- Builder name: Pulte
Utilities & green energy
- Sewer: Public Sewer
- Water: Public
Community & HOA
Community
- Features: Pool
- Security: Fire Alarm, Fire Sprinkler System
- Senior community: Yes
- Subdivision: Celebrate Virginia North
HOA
- Has HOA: Yes
- Amenities included: Common Grounds, Community Center, Pool, Jogging Path, Picnic Area, Bike Trail, Billiard Room, Clubhouse, Fitness Center, Meeting Room, Party Room, Indoor Pool, Tennis Court(s), Putting Green, Spa/Hot Tub
- Services included: Common Area Maintenance, Maintenance Grounds, Management, Pool(s), Recreation Facility, Reserve Funds, Snow Removal, Road Maintenance, Trash
- HOA fee: $299 monthly
- HOA name: CELEBRATE VIRGINIA NORTH
Location
- Region: Fredericksburg
Financial & listing details
- Price per square foot: $171/sqft
- Tax assessed value: $342,700
- Annual tax amount: $2,913
- Date on market: 5/9/2024
- Listing agreement: Exclusive Right To Sell
- Ownership: Fee Simple
Price history
| Date | Event | Price |
|---|---|---|
| 7/23/2024 | Sold | $435,000-3.3%$171/sqft |
Source:  Bright MLS #VAST2029256 Report a problem Bright MLS #VAST2029256 Report a problem | ||
| 7/8/2024 | Pending sale | $449,900$176/sqft |
Source: Bright MLS #VAST2029256 Report a problem | ||
| 7/3/2024 | Contingent | $449,900$176/sqft |
Source: Bright MLS #VAST2029256 Report a problem | ||
| 5/22/2024 | Price change | $449,900-2.2%$176/sqft |
Source: Bright MLS #VAST2029256 Report a problem | ||
| 5/9/2024 | Listed for sale | $460,000+117.4%$180/sqft |
Source: Bright MLS #VAST2029256 Report a problem | ||
| 9/1/2011 | Sold | $211,605$83/sqft |
Source: Public Record Report a problem | ||
Public tax history
| Year | Property taxes | Tax assessment |
|---|---|---|
| 2025 | $3,794 +3.4% | $410,800 |
| 2024 | $3,671 +19.4% | $410,800 +19.9% |
| 2023 | $3,076 +5.6% | $342,700 |
| 2022 | $2,913 +0.3% | $342,700 +14.5% |
| 2021 | $2,904 | $299,400 |
| 2020 | $2,904 +11.5% | $299,400 +16.1% |
| 2019 | $2,604 +2% | $257,800 |
| 2018 | $2,552 | $257,800 -6.2% |
| 2017 | $2,552 -6.2% | $274,700 |
| 2016 | $2,720 | $274,700 +13.1% |
| 2015 | -- | $242,800 |
| 2014 | -- | $242,800 +8.8% |
| 2013 | -- | $223,100 +1% |
| 2012 | -- | $221,000 +240% |
| 2011 | -- | $65,000 |
| 2010 | -- | $65,000 -7.1% |
| 2009 | -- | $70,000 |
| 2008 | -- | $70,000 |
| 2006 | -- | -- |
Find assessor info on the county website
Neighborhood: 22406
Nearby homes
- $116,3000.727 Acres206 Castle Hill Dr, Fredericksburg, VA 22406Off Market
- $450,0003 bd3 ba2.6k sqft192 Castle Hill Dr, Fredericksburg, VA 22406Off Market
- $449,6003 bd3 ba2.4k sqft196 Castle Hill Dr, Fredericksburg, VA 22406Off Market
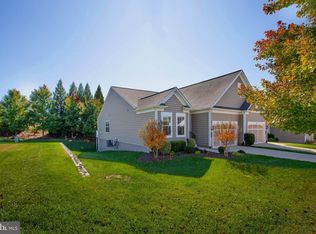
- $456,4002 bd3 ba1.5k sqft190 Castle Hill Dr, Fredericksburg, VA 22406Off Market
- $464,7002 bd3 ba1.5k sqft186 Castle Hill Dr, Fredericksburg, VA 22406Off Market
- $459,3002 bd3 ba1.5k sqft184 Castle Hill Dr, Fredericksburg, VA 22406Off Market
- $393,6002 bd2 ba1.5k sqft193 Castle Hill Dr, Fredericksburg, VA 22406Off Market
- $392,6002 bd2 ba1.5k sqft191 Castle Hill Dr, Fredericksburg, VA 22406Off Market
Nearby schools
GreatSchools rating
- 4/10Rocky Run Elementary SchoolGrades: K-5Distance: 1.9 mi
- 6/10T. Benton Gayle Middle SchoolGrades: 6-8Distance: 2.5 mi
- 4/10Stafford Sr. High SchoolGrades: 9-12Distance: 3.5 mi
Schools provided by the listing agent
- Elementary: Rocky Run
- Middle: Gayle
- High: Stafford
- District: Stafford County Public Schools
Source: Bright MLS. This data may not be complete. We recommend contacting the local school district to confirm school assignments for this home.
Get a cash offer in 3 minutes
Find out how much your home could sell for in as little as 3 minutes with a no-obligation cash offer.
Estimated market value
$455,500
Get a cash offer in 3 minutes
Find out how much your home could sell for in as little as 3 minutes with a no-obligation cash offer.
Estimated market value
$455,500
- Virginia
- Stafford County
- Fredericksburg
- 22406
- 194 Castle Hill Dr
Nearby cities
Nearby neighborhoods
Nearby zip codes
Other Fredericksburg Topics
