Welcome to Villa Catawba, a custom European-inspired residence set on 5.10 acres in the Villages of Plott Creek, approximately five miles from downtown Waynesville. Positioned to capture winter mountain views on a level yard that supports everyday living and outdoor entertaining. Constructed in 1999 with two-by-six framing for enhanced insulation, the home combines brick veneer and fiber cement siding with a roof replaced in 2023. Inside, 10-foot ceilings on the main level and 9-foot ceilings upstairs create a sense of volume, complemented by crown molding and hardwood flooring throughout. The kitchen opens to the dining area, creating a connected gathering space anchored by a large 3-centimeter Monte Blanc quartzite countertop, updated lighting, refined hardware and a Bosch counter-depth refrigerator integrated with built-in cabinetry. A butler’s pantry and laundry area extend the functionality with additional custom storage and updated finishes. The residence includes five bedrooms, a bonus room suitable for office, media or flexible use and four full baths plus one half bath. The primary bath has been fully renovated with Italian tile, quartz surfaces, Kohler fixtures, a zero-entry shower, lighted mirrors and a smart toilet. Three guest baths have been updated with quartz countertops, vessel sinks and contemporary fixtures. Additional interior features include a wood-burning fireplace with blower, walk-in closets, finished attic storage and a game room with pool table and furnishings included. Infrastructure enhancements include a whole-house generator with warranty, surge protection, water filtration system installed in 2025, updated main-level heating and cooling in 2021 and dual water heaters. Outdoor living extends to a freshly stained deck, while the backyard is defined by a stone fire pit and walkway installed in 2024, creating a natural gathering area that complements the surrounding mountain setting. Select tree removal has further enhanced the views.
Closed
$1,162,500
194 Catawba Ln, Waynesville, NC 28786
5beds
5,590sqft
Single Family Residence
Built in 1999
5.1 Acres Lot
$1,162,100 Zestimate®
$208/sqft
$5,121 Estimated rent
Home value
$1,162,100
$1.07M - $1.26M
$5,121/mo
Zestimate® history
Owner options
List your home for rent
$5,121/mo
Rent Zestimate®
Find your next renter with Zillow Rental Manager. Plus, with online applications, you can quickly screen prospective tenants – for free.
$5,121/mo
Rent Zestimate®
Refinance and save
$7,862/mo
Est. payment
Refinancing to a lower rate could help reduce your monthly payments and save thousands over the life of the loan.
$7,862/mo
Est. payment
Explore your selling options
Work with a Zillow partner agent
Leverage their expertise and Zillow's premium Showcase listings to get your home seen by more buyers.
Get startedList with your own agent
Get your home in front of millions of buyers by listing it on Zillow.
Learn how to do itSell it yourself
Take full control of how buyers see your home on Zillow by listing For Sale by Owner (FSBO).
List your homeWhat's special
Surrounding mountain settingFreshly stained deckCrown moldingHardwood flooring throughoutUpdated lightingRefined hardwareFinished attic storage
Zillow last checked:
Listing updated:
Listed by:
Mary Irvin 813-309-9530,
Premier Sotheby’s International Realty
Bought with:
Dan Womack
RE/MAX Executive
Source: Canopy MLS as distributed by MLS GRID,MLS#: 4371310
Facts & features
Interior
Bedrooms & bathrooms
- Bedrooms: 5
- Bathrooms: 5
- Full bathrooms: 4
- 1/2 bathrooms: 1
- Main level bedrooms: 3
Primary bedroom
- Level: Main
Bedroom s
- Level: Main
Bedroom s
- Level: Main
Bedroom s
- Level: Upper
Bedroom s
- Level: Upper
Bonus room
- Level: Upper
Kitchen
- Level: Main
Laundry
- Level: Main
Living room
- Level: Main
Recreation room
- Level: Upper
Heating
- Forced Air, Heat Pump
Cooling
- Ceiling Fan(s), Central Air, Heat Pump
Appliances
- Included: Dishwasher, Disposal, Electric Water Heater, Exhaust Fan, Filtration System, Gas Cooktop, Microwave, Oven, Refrigerator
- Laundry: Electric Dryer Hookup, Laundry Room, Main Level, Sink
Features
- Built-in Features, Kitchen Island, Open Floorplan, Walk-In Closet(s)
- Flooring: Tile, Wood
- Windows: Insulated Windows
- Has basement: No
- Attic: Permanent Stairs,Walk-In
- Fireplace features: Living Room, Wood Burning
Interior area
- Total structure area: 5,590
- Total interior livable area: 5,590 sqft
- Finished area above ground: 5,590
- Finished area below ground: 0
Property
Parking
- Total spaces: 2
- Parking features: Driveway, Attached Garage, Garage Door Opener, Garage Faces Front, Garage on Main Level
- Attached garage spaces: 2
- Has uncovered spaces: Yes
Features
- Levels: Two
- Stories: 2
- Patio & porch: Rear Porch, Wrap Around
- Exterior features: Fire Pit
- Has view: Yes
- View description: Mountain(s), Winter
Lot
- Size: 5.1 Acres
- Features: Cul-De-Sac, Level, Private, Wooded, Views
Details
- Parcel number: 7695167888
- Zoning: Res
- Special conditions: Standard
- Other equipment: Generator
Construction
Type & style
- Home type: SingleFamily
- Architectural style: European
- Property subtype: Single Family Residence
Materials
- Brick Partial, Fiber Cement
- Foundation: Crawl Space
Condition
- New construction: No
- Year built: 1999
Utilities & green energy
- Sewer: Septic Installed
- Water: Well
Community & HOA
Community
- Features: Picnic Area
- Subdivision: Villages Of Plott Creek
HOA
- Has HOA: Yes
- HOA fee: $1,090 annually
- HOA name: Steve McNeil
Location
- Region: Waynesville
- Elevation: 3500 Feet
Financial & listing details
- Price per square foot: $208/sqft
- Tax assessed value: $795,300
- Annual tax amount: $4,931
- Date on market: 4/17/2026
- Cumulative days on market: 25 days
- Exclusions: Yes- see agent remarks
- Road surface type: Concrete, Paved
Price history
| Date | Event | Price |
|---|---|---|
| 6/22/2026 | Sold | $1,162,500-10.6%$208/sqft |
Source:  Canopy MLS as distributed by MLS GRID #4371310 Report a problem Canopy MLS as distributed by MLS GRID #4371310 Report a problem | ||
| 6/1/2026 | Pending sale | $1,300,000$233/sqft |
Source: Canopy MLS as distributed by MLS GRID #4371310 Report a problem | ||
| 4/17/2026 | Listed for sale | $1,300,000+18.2%$233/sqft |
Source: Canopy MLS as distributed by MLS GRID #4371310 Report a problem | ||
| 6/18/2022 | Listing removed | -- |
Source: Beverly-Hanks & Associates, Inc. Report a problem | ||
| 5/17/2022 | Price change | $1,100,000-12%$197/sqft |
Source: Canopy MLS as distributed by MLS GRID #3811432 Report a problem | ||
| 4/23/2022 | Price change | $1,249,9000%$224/sqft |
Source: Canopy MLS as distributed by MLS GRID #3811432 Report a problem | ||
| 4/1/2022 | Price change | $1,250,000+25%$224/sqft |
Source: Canopy MLS as distributed by MLS GRID #3811432 Report a problem | ||
| 3/1/2022 | Price change | $1,000,000-22.4%$179/sqft |
Source: Canopy MLS as distributed by MLS GRID #3811432 Report a problem | ||
| 12/7/2021 | Listed for sale | $1,288,000+61.1%$230/sqft |
Source: Canopy MLS as distributed by MLS GRID #3811432 Report a problem | ||
| 11/29/2017 | Listing removed | $799,500$143/sqft |
Source: RE/MAX Executive #3224449 Report a problem | ||
| 10/18/2016 | Listed for sale | $799,500$143/sqft |
Source: RE/MAX Mountain Realty - Main St. Office #3224449 Report a problem | ||
| 7/27/2016 | Listing removed | $799,500$143/sqft |
Source: RE/MAX Mountain Realty - Main St. Office #3182973 Report a problem | ||
| 5/24/2015 | Listed for sale | $799,500+0.6%$143/sqft |
Source: RE/MAX Mountain Realty - Main St. Office #585238 Report a problem | ||
| 1/4/2007 | Sold | $795,000$142/sqft |
Source: Public Record Report a problem | ||
Public tax history
| Year | Property taxes | Tax assessment |
|---|---|---|
| 2025 | $4,931 | $795,300 |
| 2024 | $4,931 | $795,300 |
| 2023 | $4,931 +2.5% | $795,300 |
| 2022 | $4,812 | $795,300 |
| 2021 | $4,812 +0.7% | $795,300 +9.3% |
| 2020 | $4,778 -0.1% | $727,400 |
| 2019 | $4,783 | $727,400 |
| 2018 | $4,783 | $727,400 |
| 2017 | $4,783 +4.5% | $727,400 +1.6% |
| 2016 | $4,577 | $716,200 |
| 2015 | $4,577 +7.5% | $716,200 |
| 2014 | $4,255 -7.8% | $716,200 -12.7% |
| 2010 | $4,613 +3.2% | $820,030 |
| 2008 | $4,469 | $820,030 |
| 2007 | -- | $820,030 |
Find assessor info on the county website
Neighborhood: 28786
Nearby homes
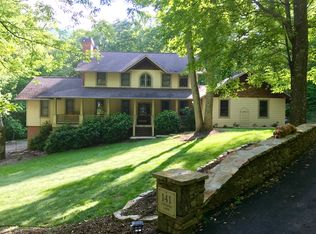
- $832,8004 bd4 ba3.9k sqft141 Catawba Ln, Waynesville, NC 28786Off Market
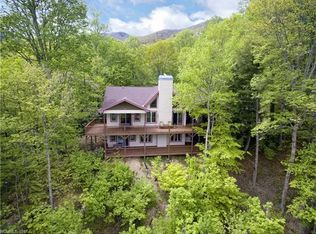
- $937,4004 bd4 ba1.9k sqft130 Catawba Ln, Waynesville, NC 28786Off Market
- $--3 Acres219 Winding Creek, Waynesville, NC 28786Off Market
- $870,1004 bd3 ba2.3k sqft239 Catawba Ln, Waynesville, NC 28786Off Market
- $618,5003 bd3 ba2.1k sqft63 Catawba Ln, Waynesville, NC 28786Off Market
- $620,0003 bd2 ba1.7k sqft177 Catawba Ln, Waynesville, NC 28786Off Market
- $1,203,9004 bd5 ba3.2k sqft64 Catawba Ln, Waynesville, NC 28786Off Market
- $551,8003 bd3 ba2.6k sqft239 Catawba Ln, Waynesville, NC 28786Off Market
Nearby schools
GreatSchools rating
- 8/10Hazelwood ElementaryGrades: PK-5Distance: 2.6 mi
- 4/10Waynesville MiddleGrades: 6-8Distance: 3.5 mi
- 7/10Tuscola HighGrades: 9-12Distance: 6.7 mi
Schools provided by the listing agent
- Elementary: Hazelwood
- Middle: Waynesville
- High: Tuscola
Source: Canopy MLS as distributed by MLS GRID. This data may not be complete. We recommend contacting the local school district to confirm school assignments for this home.


Get pre-qualified for a loan
At Zillow Home Loans, we can pre-qualify you in as little as 5 minutes with no impact to your credit score.An equal housing lender. NMLS #10287.
Sell for more on Zillow
Get a Zillow Showcase℠ listing at no additional cost and you could sell for .
$1,162,100
2% more
+$23,242
With Zillow Showcase(estimated)
$1,185,342
- North Carolina
- Haywood County
- Waynesville
- 28786
- 194 Catawba Ln
Nearby cities
Nearby zip codes
Other Waynesville Topics
