Welcome home to this beautifully maintained 4-bedroom, 2-bath brick home located on the north side of Bremen in Haralson County, Georgia! Inside the city limits for the desirable Bremen City School district. Situated on 0.5 +/- acres in a peaceful, well-established neighborhood with no HOA, this spacious 2,400 +/- square-foot home offers timeless curb appeal, mature shade trees, and a warm, inviting atmosphere from the moment you arrive. Inside, you'll find a thoughtfully designed layout featuring three bedrooms conveniently located on the main level, along with an additional upstairs bedroom or bonus room that offers endless possibilities for guests, a home office, playroom, or media space. The living area is both comfortable and elegant, highlighted by custom built-ins, hardwood flooring, and abundant natural light that creates the perfect setting for relaxing or entertaining. The kitchen is truly the heart of the home; it is warm and welcoming with beautiful cabinetry, generous counter space, and an open flow that makes gathering with family and friends effortless. The spacious primary suite provides a gorgeous master bathroom and features a large walk-in shower designed with comfort and style in mind. The back deck is ideal for grilling, entertaining, or simply unwinding after a long day. Just beyond the deck, a fire pit area creates the perfect spot for evenings under the stars or to enjoy a nice fire on a cold night. A small storage shed adds extra convenience for tools, lawn equipment, or outdoor hobbies. With its beautiful interior finishes, functional floor plan, and exceptional outdoor living spaces, this Bremen home offers the perfect blend of comfort, charm, and Southern living! All showings are by appointment only.
Pending
$395,000
194 Charleston Ave, Bremen, GA 30110
4beds
2,400sqft
:
Get pre-qualified$2,502/mo
Single Family Residence
Built in 2001
0.5 Acres Lot
$391,300 Zestimate®
$165/sqft
$-- HOA
What's special
Spacious primary suiteCustom built-insMature shade treesAbundant natural lightTimeless curb appealGenerous counter spaceBeautiful cabinetry
- 71 days |
- 147 |
- 3 |
Likely to sell faster than
Zillow last checked:
Listing updated:
Listed by:
William Cal C Hardie 770-296-2163,
Arrowhead Land Company
Source: GAMLS,MLS#: 10763306
Facts & features
Interior
Bedrooms & bathrooms
- Bedrooms: 4
- Bathrooms: 2
- Full bathrooms: 2
- Main level bathrooms: 2
- Main level bedrooms: 3
Rooms
- Room types: Bonus Room
Heating
- Central
Cooling
- Central Air
Appliances
- Included: Dishwasher, Gas Water Heater, Microwave, Oven/Range (Combo), Refrigerator, Stainless Steel Appliance(s)
- Laundry: Laundry Closet
Features
- Bookcases, Double Vanity, High Ceilings, Master On Main Level, Tile Bath, Vaulted Ceiling(s), Walk-In Closet(s)
- Flooring: Hardwood, Tile
- Basement: None
- Number of fireplaces: 1
Interior area
- Total structure area: 2,400
- Total interior livable area: 2,400 sqft
- Finished area above ground: 2,400
- Finished area below ground: 0
Property
Parking
- Parking features: Attached, Garage, Parking Pad
- Has attached garage: Yes
- Has uncovered spaces: Yes
Features
- Levels: Two
- Stories: 2
Lot
- Size: 0.5 Acres
- Features: City Lot
Details
- Parcel number: 0091E0019
Construction
Type & style
- Home type: SingleFamily
- Architectural style: Brick 4 Side
- Property subtype: Single Family Residence
Materials
- Brick
- Roof: Composition
Condition
- Resale
- New construction: No
- Year built: 2001
Utilities & green energy
- Sewer: Public Sewer
- Water: Public
- Utilities for property: Cable Available, Electricity Available, High Speed Internet, Sewer Connected, Water Available
Community & HOA
Community
- Features: None
- Subdivision: Pinebrook
HOA
- Has HOA: No
- Services included: None
Location
- Region: Bremen
Financial & listing details
- Price per square foot: $165/sqft
- Tax assessed value: $365,530
- Annual tax amount: $3,234
- Date on market: 5/13/2026
- Cumulative days on market: 71 days
- Listing agreement: Exclusive Right To Sell
- Electric utility on property: Yes
Estimated market value
$391,300
$372,000 - $411,000
$2,196/mo
Price history
| Date | Event | Price |
|---|---|---|
| 6/26/2026 | Pending sale | $395,000$165/sqft |
Source:  GAMLS #10763306 Report a problem GAMLS #10763306 Report a problem | ||
| 6/26/2026 | Contingent | $395,000$165/sqft |
Source: My State MLS #11742739 Report a problem | ||
| 5/13/2026 | Listed for sale | $395,000+49.1%$165/sqft |
Source: My State MLS #11742739 Report a problem | ||
| 6/20/2019 | Sold | $265,000$110/sqft |
Source: Public Record Report a problem | ||
Public tax history
| Year | Property taxes | Tax assessment |
|---|---|---|
| 2025 | $3,234 -0.6% | $146,212 +25.1% |
| 2024 | $3,255 -12.8% | $116,908 -12.5% |
| 2023 | $3,734 +12.2% | $133,551 +22.1% |
| 2022 | $3,326 +2.8% | $109,395 +4.3% |
| 2021 | $3,236 -1.7% | $104,851 +0.5% |
| 2020 | $3,294 +14.8% | $104,285 +15.3% |
| 2019 | $2,869 -4.1% | $90,427 |
| 2018 | $2,992 +211% | $90,427 +6.9% |
| 2017 | $962 +4% | $84,564 +13.6% |
| 2016 | $925 | $74,455 +0.2% |
| 2015 | $925 -3.3% | $74,301 +3.7% |
| 2014 | $956 | $71,628 |
| 2013 | -- | -- |
| 2012 | -- | -- |
| 2011 | -- | -- |
| 2010 | -- | -- |
| 2009 | -- | $82,368 |
| 2008 | -- | $82,368 |
| 2007 | -- | $82,368 |
| 2006 | -- | $82,368 |
Find assessor info on the county website
Monthly payment
Est. payment
Payment breakdown
Explore the cost of this home by adjusting the details. Changes won't be saved.Climate risks
Neighborhood: 30110
Nearby schools
GreatSchools rating
- 9/10Jones Elementary SchoolGrades: PK-3Distance: 0.6 mi
- 9/10Bremen Middle SchoolGrades: 6-8Distance: 2.3 mi
- 10/10Bremen High SchoolGrades: 9-12Distance: 1.4 mi
Schools provided by the listing agent
- Elementary: Jones
- Middle: Bremen
- High: Bremen
Source: GAMLS. This data may not be complete. We recommend contacting the local school district to confirm school assignments for this home.
- $345,3004 bd2 ba2.2k sqft196 Charleston Ave, Bremen, GA 30110Off Market
- $373,2003 bd2 ba1.9k sqft192 Charleston Ave, Bremen, GA 30110Off Market
- $191,500-- bd-- ba-- sqftCharleston Ave, Bremen, GA 30110Off Market
- $430,3004 bd3 ba2.3k sqft198 Charleston Ave, Bremen, GA 30110Off Market
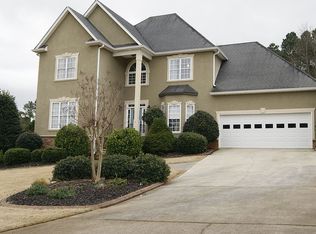
- $376,9003 bd2 ba3k sqft195 Charleston Ave, Bremen, GA 30110Off Market
- $329,2910.51 Acres141 Watson Dr, Bremen, GA 30110Off Market
- $--0.51 Acres141 Watson Dr #22, Bremen, GA 30110Off Market
- $377,8004 bd2 ba2.6k sqft197 Charleston Ave, Bremen, GA 30110Off Market
A local agent can set up tours, give advice and negotiate with sellers.
Similar homes
- $465,0004 bd3 ba2.2k sqft102 Highland Cir, Bremen, GA 30110Active

 MLS ID #10780124, Thomasina Brazil, Sky High Realty. GAMLS
 - $395,0006 bd3 ba2.4k sqft120 Bryan St W, Bremen, GA 30110Active
 MLS ID #10734497, Lindsey Hammond, Triple R Real Estate LLC. GAMLS
 - $339,0004 bd3 ba3k sqft601 Pinecrest Dr, Bremen, GA 30110Active
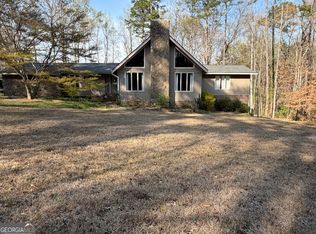 MLS ID #10715131, Sarah Carr, Alliance Realty. GAMLS
 - $325,0004 bd3 ba2k sqft203 Windsor Pl, Bremen, GA 30110Active
 MLS ID #10803746, Blake Ginger, Founders Realty. GAMLS
 - $295,0003 bd2 ba1.5k sqft215 Tallapoosa St W, Bremen, GA 30110ActiveMLS ID #10804196, Fay McClendon, Alliance Realty. GAMLS
- $320,0004 bd2 ba1.8k sqft370 Springwater Way, Bremen, GA 30110ActiveMLS ID #10763855, Bekah Moody, Flat Rock Realty. GAMLS
- $359,9004 bd3 ba1.4k sqft139 Laurel Creek Ct, Carrollton, GA 30117ActiveMLS ID #10800594, Jimmy Warren, American Hometown Realty. GAMLS
- $439,0005 bd3 ba2.9k sqft929 Daylilly Hl #41, Bremen, GA 30110ActiveMLS ID #10721912, Leticia Reeves, Piedmont Residential Realty. GAMLS
- $295,0003 bd2 ba1.5k sqft215 Tallapoosa St, Bremen, GA 30110For SaleMLS ID #152203, Fay Mcclendon. West Metro BOR
- $310,0003 bd3 ba1.9k sqft71 Oak Ridge Way, Bremen, GA 30110ActiveMLS ID #10794199, Blake Ginger, Founders Realty. GAMLS
- $499,9994 bd2 ba2.1k sqft330 Surrey Ct, Bremen, GA 30110ActiveMLS ID #10736218, Fay McClendon, Alliance Realty. GAMLS
- $475,0004 bd3 ba3.2k sqft2573 Pleasant Ridge Rd, Bremen, GA 30110ActiveMLS ID #10771832, Blake Ginger, Founders Realty. GAMLS
- $374,9004 bd3 ba2.1k sqft72 Brandy Chase, Carrollton, GA 30117ActiveMLS ID #10795559, Rick Douglas, Dwelli. GAMLS
- $355,0004 bd3 ba2.2k sqft104 Streambank Ct, Temple, GA 30179ActiveMLS ID #10795862, Jackson Bowen, Platinum Real Estate Solutions. GAMLS
- $340,0003 bd3 ba1.6k sqft226 Waddell Rd, Bremen, GA 30110ActiveMLS ID #10774003, Phillip Waldrop, Flat Rock Realty. GAMLS
- $365,0004 bd3 ba2.1k sqft385 Bar J Rd, Temple, GA 30179ActiveMLS ID #10777659, Mark Spain, Mark Spain Real Estate. GAMLS
- $324,9004 bd3 ba1.8k sqft345 Kodiak Rd, Carrollton, GA 30117ActiveMLS ID #10809914, Ovie Samples, Southern Home Real Estate. GAMLS
- $389,9004 bd3 ba2.6k sqft127 Greenfield Ct, Carrollton, GA 30116ActiveMLS ID #10801241, Julie Parrish, Metro West Realty Group LLC. GAMLS
- $400,0004 bd3 ba2.4k sqft47 McGuire Rd, Carrollton, GA 30117ActiveMLS ID #10760973, Lindsey Hammond, Triple R Real Estate LLC. GAMLS
- $379,5004 bd3 ba3.3k sqft1005 Creek Run Pl, Temple, GA 30179ActiveMLS ID #10761448, Vicky V Fernandez, Maximum One Realty Partners. GAMLS
