Skip main navigation
Closed
  • $344,000

    194 Chesire Way, Fletcher, NC 28732

    2beds
    1,264sqft
    Condominium
    Built in 2005
    -- sqft lot
    $-- Zestimate®
    $272/sqft
    $1,819 Estimated rent

    Home value

    Not available

    Estimated sales range

    Not available

    $1,819/mo

    Zestimate® history
    Loading
    Loading...

    Owner options

    List your home for rent

    $1,819/mo

    Rent Zestimate®

    Find your next renter with Zillow Rental Manager. Plus, with online applications, you can quickly screen prospective tenants – for free.

    Learn more

    $1,819/mo

    Rent Zestimate®

    Refinance and save

    $2,132/mo

    Est. payment

    Refinancing to a lower rate could help reduce your monthly payments and save thousands over the life of the loan.

    See today's rates

    $2,132/mo

    Est. payment

    Explore your selling options

    Work with a Zillow partner agent

    Leverage their expertise and Zillow's premium Showcase listings to get your home seen by more buyers.

    Get started

    List with your own agent

    Get your home in front of millions of buyers by listing it on Zillow.

    Learn how to do it

    Sell it yourself

    Take full control of how buyers see your home on Zillow by listing For Sale by Owner (FSBO).

    List your home

    What's special

    Ample natural lightHot tub
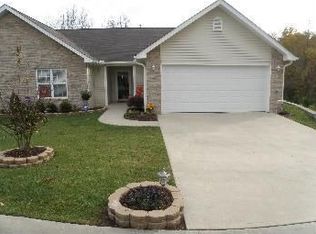
    Welcome to 194 Cheshire Way, a delightful family home nestled in the heart of Fletcher, NC. This charming residence offers a perfect blend of comfort, style, and a hot tub, providing an ideal setting for creating lasting memories. Ample natural light fills the space, highlighting the tasteful finishes and attention to detail. The open-concept design of the main living areas creates a welcoming atmosphere, perfect for entertaining friends and family. Located in the desirable community of Fletcher, this home is conveniently situated near schools, parks, and local amenities, offering a perfect balance of tranquility and accessibility

    Zillow last checked:

    Listing updated:

    Listing Provided by:

    Heather Hines heather@landonkeyrealty.com,

    Landon Key Realty

    Bought with:

    Ryan Ross

    Good Hike Realty

    Source: Canopy MLS as distributed by MLS GRID,MLS#: 4093898MLS Logo

    Facts & features

    Interior

    Bedrooms & bathrooms
    • Bedrooms: 2
    • Bathrooms: 2
    • Full bathrooms: 2
    • Main level bedrooms: 2
    Primary bedroom
    • Level: Main
    Bedroom s
    • Level: Main
    Bathroom full
    • Level: Main
    Bathroom full
    • Level: Main
    Dining area
    • Level: Main
    Kitchen
    • Level: Main
    Laundry
    • Level: Main
    Living room
    • Level: Main
    Heating
    • Forced Air, Natural Gas
    Cooling
    • Central Air
    Appliances
    • Included: Dishwasher, Disposal, Electric Oven, Electric Range, Microwave, Refrigerator
    • Laundry: Main Level
    Features
    • Breakfast Bar, Hot Tub, Pantry, Walk-In Closet(s)
    • Flooring: Carpet, Linoleum, Parquet
    • Has basement: No
    • Attic: Pull Down Stairs
    • Fireplace features: Gas, Gas Log, Gas Unvented
    Interior area
    • Total structure area: 1,264
    • Total interior livable area: 1,264 sqft
    • Finished area above ground: 1,264
    • Finished area below ground: 0

    Property

    Parking
    • Total spaces: 2
    • Parking features: Attached Garage, Garage on Main Level
    • Attached garage spaces: 2
    Features
    • Levels: One
    • Stories: 1
    • Entry location: Main
    • Patio & porch: Patio
    • Has spa: Yes
    • Spa features: Heated, Interior Hot Tub
    Lot
    • Features: Level
    Details
    • Parcel number: 1002161
    • Zoning: C-2
    • Special conditions: Standard

    Construction

    Type & style
    • Home type: Condo
    • Architectural style: Traditional
    • Property subtype: Condominium
    Materials
    • Brick Partial, Vinyl
    • Foundation: Slab
    • Roof: Shingle
    Condition
    • New construction: No
    • Year built: 2005

    Utilities & green energy

    • Sewer: Public Sewer
    • Water: City

    Community & neighborhood

    Community
    • Community features: Sidewalks
    Location
    • Region: Fletcher
    • Subdivision: Stafford Hills

    HOA & financial

    HOA
    • Has HOA: Yes
    • HOA fee: $135 monthly
    • Association name: Baldwin Real Estate Inc
    • Association phone: 828-584-3400

    Other

    Other facts
    • Road surface type: Concrete, Paved

    Price history

    DateEventPrice
    1/26/2024Sold$344,000$272/sqft
    Source: Canopy MLS as distributed by MLS GRID #4093898 Report a problem
    12/15/2023Listed for sale$344,000+121.2%$272/sqft
    Source: Canopy MLS as distributed by MLS GRID #4093898 Report a problem
    10/4/2005Sold$155,500$123/sqft
    Source: Agent Provided Report a problem

    Public tax history

    YearProperty taxesTax assessment
    2018$1,088 +47%$131,000
    2017$740 $131,000
    2016-- $131,000
    2015-- $131,000 -99.5%
    2014-- $24,724,250 +17299.2%
    2013-- $142,100
    2012-- $142,100
    2011-- $142,100 -7.3%
    2010-- $153,300
    2009-- $153,300 +3.6%
    2008-- $148,000
    2007-- $148,000 +19.8%
    2006-- $123,500

    Find assessor info on the county website

    Neighborhood: 28732

    Nearby schools

    GreatSchools rating
    Schools provided by the listing agent
    • Elementary: Glen Marlow
    • Middle: Rugby
    • High: West Henderson

    Source: Canopy MLS as distributed by MLS GRID. This data may not be complete. We recommend contacting the local school district to confirm school assignments for this home.

    Get pre-qualified for a loan
    At Zillow Home Loans, we can pre-qualify you in as little as 5 minutes with no impact to your credit score.

    An equal housing lender. NMLS #10287.