Offer received. Please have all offers submitted by 6pm on Sunday, February 23. Looking for a home that offers the perfect blend of suburban convenience and country charm? Look no further as this home is a perfect balance of location, space, and style. Whether you’re looking for a downsize or your first home, you’re in the right place. While there’s much to brag about inside, the yard and setting of this home steal the show. First you’ll step onto the covered porch and deck area, a great place to sit and relax as it overlooks a charming pond feature. The yard is situated at the end of the neighborhood and therefore enjoys unusual privacy with a country feel. The property also boasts a detached two-car garage that doubles as a workshop. Inside, the kitchen-dining combo—expanded with an addition and remodeled in the past 10 years—features luxury vinyl tile and a pellet stove for cozy evenings. The living room, with its classic wood floors, flows from this space. A main floor bedroom offers a walk-in closet and an adjacent full bath, remodeled in 2017 with tile flooring and a walk-in tile shower for added luxury. Upstairs, a large second-floor bedroom and a versatile office/craft/bonus room provide plenty of room to suit your lifestyle. The basement further expands your living space with two additional rooms perfect for an in-home retreat or extra living area. Additional updates include a new water heater and a roof replaced in 2020, ensuring peace of mind for years to come. This home’s location is unbeatable on “the outskirts of town” with so many amenities nearby. Just a stone’s throw from the house is Kreutz Creek Elementary, and also nearby are local favorites like Hallamshire Diner, Jim & Nenas for a quick pizza or sub. Outside of town you’ll find Jim Macks for a sweet ice cream treat. The Stony Brook area is minutes away where you’ll find Stony Brook Family Medicine and Saubel’s Markets for your supermarket needs. Route 30 is close by for all your travels and commutes.
Sold for $260,000
$260,000
194 Claire Ave, York, PA 17406
2beds
1,269sqft
Single Family Residence
Built in 1940
0.39 Acres Lot
$278,700 Zestimate®
$205/sqft
$1,393 Estimated rent
Home value
$278,700
$256,000 - $301,000
$1,393/mo
Zestimate® history
Owner options
List your home for rent
$1,393/mo
Rent Zestimate®
Find your next renter with Zillow Rental Manager. Plus, with online applications, you can quickly screen prospective tenants – for free.
$1,393/mo
Rent Zestimate®
Refinance and save
$1,773/mo
Est. payment
Refinancing to a lower rate could help reduce your monthly payments and save thousands over the life of the loan.
$1,773/mo
Est. payment
Explore your selling options
Work with a Zillow partner agent
Leverage their expertise and Zillow's premium Showcase listings to get your home seen by more buyers.
Get startedList with your own agent
Get your home in front of millions of buyers by listing it on Zillow.
Learn how to do itSell it yourself
Take full control of how buyers see your home on Zillow by listing For Sale by Owner (FSBO).
List your homeWhat's special
Detached two-car garageLarge second-floor bedroomCharming pond featureMain floor bedroomClassic wood floorsWalk-in closetLuxury vinyl tile
Zillow last checked:
Listing updated:
Listed by:
Nathan Krotzer 717-478-1573,
RE/MAX Pinnacle,
Listing Team: The Bridge Team
Bought with:
Jeremy Tolley, 5006953
Keller Williams Keystone Realty
Source: Bright MLS,MLS#: PAYK2075286
Facts & features
Interior
Bedrooms & bathrooms
- Bedrooms: 2
- Bathrooms: 1
- Full bathrooms: 1
- Main level bathrooms: 1
- Main level bedrooms: 1
Rooms
- Room types: Living Room, Dining Room, Bedroom 2, Kitchen, Basement, Bedroom 1, Office, Recreation Room, Utility Room, Bonus Room, Full Bath
Bedroom 1
- Features: Walk-In Closet(s), Flooring - HardWood, Ceiling Fan(s)
- Level: Main
- Area: 120 Square Feet
- Dimensions: 12 x 10
Bedroom 2
- Features: Flooring - Carpet
- Level: Upper
- Area: 261 Square Feet
- Dimensions: 29 x 9
Basement
- Level: Lower
Bonus room
- Features: Flooring - Carpet
- Level: Lower
- Area: 135 Square Feet
- Dimensions: 9 x 15
Dining room
- Features: Flooring - Luxury Vinyl Tile, Ceiling Fan(s)
- Level: Main
- Area: 184 Square Feet
- Dimensions: 8 x 23
Other
- Features: Flooring - Ceramic Tile, Bathroom - Walk-In Shower
- Level: Main
- Area: 100 Square Feet
- Dimensions: 10 x 10
Kitchen
- Features: Built-in Features, Ceiling Fan(s), Flooring - Luxury Vinyl Tile, Kitchen - Country, Kitchen - Gas Cooking
- Level: Main
- Area: 182 Square Feet
- Dimensions: 13 x 14
Living room
- Features: Flooring - HardWood
- Level: Main
- Area: 182 Square Feet
- Dimensions: 14 x 13
Office
- Features: Flooring - Carpet
- Level: Upper
- Area: 72 Square Feet
- Dimensions: 8 x 9
Recreation room
- Features: Flooring - Carpet
- Level: Lower
- Area: 144 Square Feet
- Dimensions: 16 x 9
Utility room
- Level: Lower
Heating
- Hot Water, Natural Gas
Cooling
- Ductless, Electric
Appliances
- Included: Dryer, Microwave, Refrigerator, Cooktop, Washer, Gas Water Heater
- Laundry: In Basement
Features
- Combination Kitchen/Dining, Entry Level Bedroom, Kitchen - Country, Bathroom - Walk-In Shower, Built-in Features, Ceiling Fan(s), Upgraded Countertops, Walk-In Closet(s)
- Flooring: Carpet, Ceramic Tile, Hardwood, Luxury Vinyl, Wood
- Windows: Bay/Bow
- Basement: Partially Finished
- Has fireplace: No
- Fireplace features: Pellet Stove
Interior area
- Total structure area: 1,269
- Total interior livable area: 1,269 sqft
- Finished area above ground: 1,269
- Finished area below ground: 0
Property
Parking
- Total spaces: 5
- Parking features: Garage Faces Front, Storage, Asphalt, Detached, Driveway
- Garage spaces: 2
- Uncovered spaces: 3
Accessibility
- Accessibility features: None
Features
- Levels: Two
- Stories: 2
- Patio & porch: Patio
- Pool features: None
- Fencing: Partial
Lot
- Size: 0.39 Acres
- Features: Corner Lot, Landscaped, Pond
Details
- Additional structures: Above Grade, Below Grade, Outbuilding
- Parcel number: 310000600280000000
- Zoning: RESIDENTIAL
- Special conditions: Standard
Construction
Type & style
- Home type: SingleFamily
- Architectural style: Cape Cod
- Property subtype: Single Family Residence
Materials
- Vinyl Siding, Aluminum Siding
- Foundation: Block
- Roof: Asphalt
Condition
- New construction: No
- Year built: 1940
Utilities & green energy
- Electric: 200+ Amp Service
- Sewer: Public Sewer
- Water: Public
Community & HOA
Community
- Subdivision: Hellam Twp
HOA
- Has HOA: No
Location
- Region: York
- Municipality: HELLAM TWP
Financial & listing details
- Price per square foot: $205/sqft
- Tax assessed value: $95,570
- Annual tax amount: $3,433
- Date on market: 2/21/2025
- Listing agreement: Exclusive Right To Sell
- Listing terms: Cash,Conventional,FHA,VA Loan
- Inclusions: Stove, Microwave, Refrigerator, Washer, Dryer, Blinds, All Pond Equipment (pump, Filter), Chicken Coop
- Exclusions: Shed Directly Behind Garage, Bench Swing And Playhouse In Backyard, Sconses In Bathroom And Kitchen
- Ownership: Fee Simple
Price history
| Date | Event | Price |
|---|---|---|
| 3/24/2025 | Sold | $260,000+4%$205/sqft |
Source:  Bright MLS #PAYK2075286 Report a problem Bright MLS #PAYK2075286 Report a problem | ||
| 2/24/2025 | Pending sale | $250,000$197/sqft |
Source: Bright MLS #PAYK2075286 Report a problem | ||
| 2/21/2025 | Listed for sale | $250,000$197/sqft |
Source: Bright MLS #PAYK2075286 Report a problem | ||
Public tax history
| Year | Property taxes | Tax assessment |
|---|---|---|
| 2026 | $4,048 +16.3% | $108,150 +13.2% |
| 2025 | $3,482 +5% | $95,570 |
| 2024 | $3,314 | $95,570 |
| 2023 | $3,314 +5.1% | $95,570 |
| 2022 | $3,153 | $95,570 |
| 2021 | $3,153 | $95,570 |
| 2020 | $3,153 +4.5% | $95,570 |
| 2019 | $3,018 +2.3% | $95,570 |
| 2018 | $2,949 +343.4% | $95,570 |
| 2017 | $665 | $95,570 |
| 2016 | -- | $95,570 |
| 2015 | -- | $95,570 |
| 2014 | -- | $95,570 |
| 2013 | -- | $95,570 |
| 2012 | -- | $95,570 |
| 2011 | -- | $95,570 |
| 2010 | -- | $95,570 |
| 2009 | -- | $95,570 |
| 2008 | -- | $95,570 |
| 2007 | -- | $95,570 |
| 2006 | -- | $95,570 +18.6% |
| 2005 | -- | $80,600 -3.7% |
| 2004 | -- | $83,680 |
| 2003 | -- | $83,680 +3.8% |
| 2002 | -- | $80,600 |
| 2000 | -- | $80,600 |
| 1999 | -- | $80,600 |
Find assessor info on the county website
Neighborhood: 17406
Nearby homes
- $225,0003 bd1 ba1.3k sqft184 Claire Ave, York, PA 17406Sold
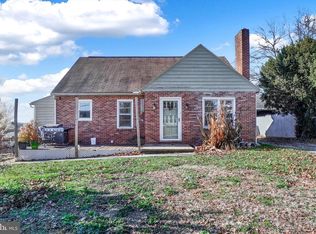
- $259,4003 bd1 ba1.4k sqft164 Claire Ave, York, PA 17406Off Market
- $309,1004 bd2 ba2.4k sqft195 Claire Ave, York, PA 17406Off Market
- $314,6004 bd2 ba1.5k sqft154 Claire Ave, York, PA 17406Off Market
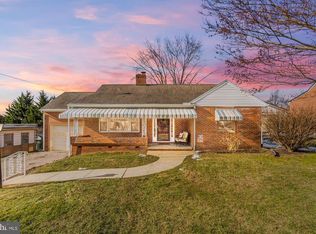
- $269,4002 bd1 ba1.1k sqft185 Claire Ave, York, PA 17406Off Market
- $213,4003 bd2 ba1.2k sqft167 Claire Ave, York, PA 17406Off Market
- $195,7003 bd1 ba1.2k sqft165 Claire Ave, York, PA 17406Off Market
- $227,5003 bd1 ba1.2k sqft104 Claire Ave, Hellam, PA 17406Sold
Nearby schools
GreatSchools rating
- 4/10Kreutz Creek El SchoolGrades: K-5Distance: 0.2 mi
- 6/10Eastern York Middle SchoolGrades: 6-8Distance: 4.1 mi
- 7/10Eastern York High SchoolGrades: 9-12Distance: 4 mi
Schools provided by the listing agent
- District: Eastern York
Source: Bright MLS. This data may not be complete. We recommend contacting the local school district to confirm school assignments for this home.
Sell for more on Zillow
Get a Zillow Showcase℠ listing at no additional cost and you could sell for .
$278,700
2% more
+$5,574
With Zillow Showcase(estimated)
$284,274
Sell for more on Zillow
Get a Zillow Showcase℠ listing at no additional cost and you could sell for .
$278,700
2% more
+$5,574
With Zillow Showcase(estimated)
$284,274
- Pennsylvania
- York County
- York
- 17406
- 194 Claire Ave
