Skip main navigation
Sold for $484,500
  • $484,500

    194 Cobalt Ridge Dr S #S, Levittown, PA 19057

    3beds
    1,773sqft
    Single Family Residence
    Built in 1956
    10,500 Square Feet Lot
    $489,300 Zestimate®
    $273/sqft
    $2,804 Estimated rent

    Home value

    $489,300

    $455,000 - $528,000

    $2,804/mo

    Zestimate® history
    Loading
    Loading...

    Owner options

    List your home for rent

    $2,804/mo

    Rent Zestimate®

    Find your next renter with Zillow Rental Manager. Plus, with online applications, you can quickly screen prospective tenants – for free.

    Learn more

    $2,804/mo

    Rent Zestimate®

    Refinance and save

    $3,014/mo

    Est. payment

    Refinancing to a lower rate could help reduce your monthly payments and save thousands over the life of the loan.

    See today's rates

    $3,014/mo

    Est. payment

    Explore your selling options

    Work with a Zillow partner agent

    Leverage their expertise and Zillow's premium Showcase listings to get your home seen by more buyers.

    Get started

    List with your own agent

    Get your home in front of millions of buyers by listing it on Zillow.

    Learn how to do it

    Sell it yourself

    Take full control of how buyers see your home on Zillow by listing For Sale by Owner (FSBO).

    List your home

    What's special

    Open floor planStylish custom updates throughoutCustom cabinetryLarge rear family roomDedicated laundry roomExpansive living spaceCozy pellet stove
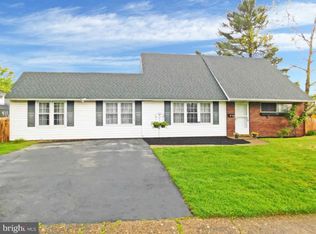
    Welcome to 194 Cobalt Ridge Dr S. Neshaminy schools Middletown Township. Move in ready corner Cape Cod offering an open floor plan and stylish custom updates throughout. Interior walls were thoughtfully removed to create an expansive living space featuring an enlarged living room with a cozy pellet stove that flows seamlessly into a beautiful farmhouse style kitchen.The kitchen showcases custom cabinetry, a center island overlooking the living area. Stunning reclaimed barn wood accents add warmth and character throughout the first floor. The primary suite has been expanded to include a versatile bonus area perfect for a reading nook, home office or exercise space. The first floor bathroom has been tastefully remodeled with classic subway tile finishes. A dedicated laundry room adds easy convenience in the first floor space. Additional living space includes a large rear family room, two generously sized bedrooms, and a remodeled upstairs bathroom. Luxury vinyl flooring adds durability and style throughout much of the home. Situated on a desirable corner vinyl fenced lot, the exterior features a paver rear patio for relaxing and entertaining. Energy efficient split units provide flexible comfort year round. Major improvements over current ownership include updated siding, windows and doors, making this home truly modern ,updated, and move in ready

    Zillow last checked:

    Listing updated:

    Listed by:

    Robin Kemmerer 215-949-0810,

    Robin Kemmerer Associates Inc

    Bought with:

    Amy Patterson, 8600419

    RE/MAX Properties - Newtown

    Source: Bright MLS,MLS#: PABU2115532MLS Logo

    Facts & features

    Interior

    Bedrooms & bathrooms
    • Bedrooms: 3
    • Bathrooms: 2
    • Full bathrooms: 2
    • Main level bathrooms: 1
    • Main level bedrooms: 1
    Basement
    • Area: 0
    Heating
    • Baseboard, Electric
    Cooling
    • Ductless, Electric
    Appliances
    • Included: Electric Water Heater
    Features
    • Has basement: No
    • Has fireplace: No
    Interior area
    • Total structure area: 1,773
    • Total interior livable area: 1,773 sqft
    • Finished area above ground: 1,773
    • Finished area below ground: 0

    Property

    Parking
    • Parking features: Driveway
    • Has uncovered spaces: Yes
    Accessibility
    • Accessibility features: None
    Features
    • Levels: Two
    • Stories: 2
    • Pool features: None
    Lot
    • Size: 10,500 sqft
    • Dimensions: 100.00 x 105.00
    Details
    • Additional structures: Above Grade, Below Grade
    • Parcel number: 22061462
    • Zoning: R2
    • Special conditions: Standard

    Construction

    Type & style
    • Home type: SingleFamily
    • Architectural style: Cape Cod
    • Property subtype: Single Family Residence
    Materials
    • Frame
    • Foundation: Permanent
    Condition
    • New construction: No
    • Year built: 1956

    Utilities & green energy

    • Sewer: Public Sewer
    • Water: Public

    Community & neighborhood

    Location
    • Region: Levittown
    • Subdivision: Cobalt Ridge
    • Municipality: MIDDLETOWN TWP

    Other

    Other facts
    • Listing agreement: Exclusive Right To Sell
    • Ownership: Fee Simple

    Price history

    DateEventPrice
    4/29/2026Sold$484,500+2%$273/sqft
    Source: Bright MLS #PABU2115532 Report a problem
    3/16/2026Pending sale$475,000$268/sqft
    Source: Bright MLS #PABU2115532 Report a problem
    3/12/2026Listed for sale$475,000$268/sqft
    Source: Bright MLS #PABU2115532 Report a problem

    Public tax history

    Tax history is unavailable.

    Neighborhood: Cobalt Ridge

    Nearby schools

    GreatSchools rating
    Schools provided by the listing agent
    • District: Neshaminy

    Source: Bright MLS. This data may not be complete. We recommend contacting the local school district to confirm school assignments for this home.

    Get a cash offer in 3 minutes
    Find out how much your home could sell for in as little as 3 minutes with a no-obligation cash offer.
    Estimated market value
    $489,300
    Get a cash offer in 3 minutes
    Find out how much your home could sell for in as little as 3 minutes with a no-obligation cash offer.
    Estimated market value
    $489,300