Skip main navigation
Sold for $360,000
  • $360,000

    194 Collingswood Dr, Winston Salem, NC 27127

    2beds
    2,104sqft
    Stick/Site Built, Residential, Townhouse
    Built in 2010
    0.17 Acres Lot
    $368,500 Zestimate®
    $--/sqft
    $1,463 Estimated rent

    Home value

    $368,500

    $317,000 - $427,000

    $1,463/mo

    Zestimate® history
    Loading
    Loading...

    Owner options

    List your home for rent

    $1,463/mo

    Rent Zestimate®

    Find your next renter with Zillow Rental Manager. Plus, with online applications, you can quickly screen prospective tenants – for free.

    Learn more

    $1,463/mo

    Rent Zestimate®

    Refinance and save

    $2,269/mo

    Est. payment

    Refinancing to a lower rate could help reduce your monthly payments and save thousands over the life of the loan.

    See today's rates

    $2,269/mo

    Est. payment

    Explore your selling options

    Work with a Zillow partner agent

    Leverage their expertise and Zillow's premium Showcase listings to get your home seen by more buyers.

    Get started

    List with your own agent

    Get your home in front of millions of buyers by listing it on Zillow.

    Learn how to do it

    Sell it yourself

    Take full control of how buyers see your home on Zillow by listing For Sale by Owner (FSBO).

    List your home

    What's special

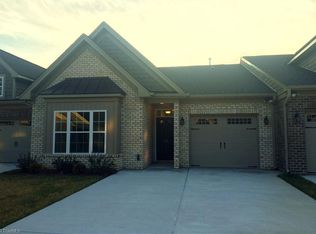
    There's room at the Inn for you!! Lots and lots of room in this quality built townhome in the highly sought after Commons @ Miller Creek community. You'll feel right at home as soon as you step through to the inviting entryway. This home is unique in that it is one of the most spacious plans in the community at an astounding 2104 sq ft. This was the builders model home and it's evident as the quality shows through. The owners had the sunroom enclosed by the builder at the time of purchase making for a flawless transition. The expansive upper bonus room would make a beautiful 2nd primary or just a quiet place for relaxing. You'll have a serene view of the woods and wildlife from your back deck giving you the feeling of privacy. The owners have added a sunbrella expanding awning to keep you shaded while enjoying your view. Use the owners preferred lender for closing cost or rate buydown help. Details available upon request.

    Zillow last checked:

    Listing updated:

    Listed by:

    Marsha Riffe 336-312-1901,

    Fathom Realty

    Bought with:

    Bridget Brewer, 352194

    Triad Roots Realty

    Source: Triad MLS,MLS#: 1166946MLS Logo

    Facts & features

    Interior

    Bedrooms & bathrooms
    • Bedrooms: 2
    • Bathrooms: 2
    • Full bathrooms: 2
    • Main level bathrooms: 2
    Primary bedroom
    • Level: Main
    • Dimensions: 17 x 11.92
    Bedroom 2
    • Level: Main
    • Dimensions: 11.67 x 11.83
    Bonus room
    • Level: Upper
    • Dimensions: 20 x 16.17
    Entry
    • Level: Main
    • Dimensions: 11 x 5.58
    Kitchen
    • Level: Main
    • Dimensions: 13.92 x 10.67
    Living room
    • Level: Main
    • Dimensions: 19.08 x 16.58
    Office
    • Level: Main
    • Dimensions: 10.67 x 10.33
    Sunroom
    • Level: Main
    • Dimensions: 17.58 x 9.67
    Heating
    • Forced Air, Natural Gas
    Cooling
    • Heat Pump
    Appliances
    • Included: Microwave, Dishwasher, Range, Cooktop, Gas Water Heater
    • Laundry: Dryer Connection, Main Level, Washer Hookup
    Features
    • Ceiling Fan(s), Dead Bolt(s), Kitchen Island, Pantry, Vaulted Ceiling(s)
    • Flooring: Carpet, Tile, Wood
    • Doors: Arched Doorways, Insulated Doors, Storm Door(s)
    • Windows: Insulated Windows
    • Has basement: No
    • Attic: Storage,Partially Floored
    • Number of fireplaces: 1
    • Fireplace features: Gas Log, Great Room
    Interior area
    • Total structure area: 2,104
    • Total interior livable area: 2,104 sqft
    • Finished area above ground: 2,104

    Property

    Parking
    • Total spaces: 2
    • Parking features: Driveway, Garage, Paved, Garage Door Opener, Attached, Garage Faces Front
    • Attached garage spaces: 2
    • Has uncovered spaces: Yes
    Features
    • Levels: One
    • Stories: 1
    • Pool features: None
    • Fencing: None,Privacy
    Lot
    • Size: 0.17 Acres
    • Features: PUD
    Details
    • Parcel number: 03003V0000194000
    • Zoning: PDH
    • Special conditions: Owner Sale

    Construction

    Type & style
    • Home type: Townhouse
    • Architectural style: Transitional
    • Property subtype: Stick/Site Built, Residential, Townhouse
    Materials
    • Brick, Vinyl Siding
    • Foundation: Slab
    Condition
    • Year built: 2010

    Utilities & green energy

    • Sewer: Public Sewer
    • Water: Public

    Community & HOA

    Community
    • Security: Carbon Monoxide Detector(s), Smoke Detector(s)
    • Subdivision: The Commons At Millers Creek
    HOA
    • Has HOA: Yes
    • HOA fee: $170 monthly
    Location
    • Region: Winston Salem

    Financial & listing details

    • Tax assessed value: $238,810
    • Annual tax amount: $1,503
    • Date on market: 1/9/2025
    • Cumulative days on market: 13 days
    • Listing agreement: Exclusive Right To Sell
    • Listing terms: Cash,Conventional,FHA,NC Housing,USDA Loan,VA Loan

    Price history

    DateEventPrice
    2/21/2025Sold$360,000-1.4%
    Source: Triad MLS #1166946 Report a problem
    1/22/2025Pending sale$365,000
    Source: Triad MLS #1166946 Report a problem
    1/10/2025Listed for sale$365,000+80.8%
    Source: Triad MLS #1166946 Report a problem
    2/1/2012Sold$201,890
    Source: Triad MLS #586740 Report a problem

    Public tax history

    YearProperty taxesTax assessment
    2026-- $234,810
    2025$1,550 +3.1%$234,810
    2024$1,503 $234,810
    2023$1,503 +3.2%$234,810
    2022$1,456 $234,810
    2021$1,456 +12.1%$234,810 +12.1%
    2020$1,299 $209,480
    2019-- $209,480
    2018$1,279 $209,480
    2017$1,279 $209,480
    2016$1,279 $209,480
    2015$1,279 $209,480
    Find assessor info on the county website

    Neighborhood: 27127

    Nearby schools

    GreatSchools rating
    Schools provided by the listing agent
    • Elementary: Friedberg
    • Middle: Oak Grove
    • High: Oak Grove

    Source: Triad MLS. This data may not be complete. We recommend contacting the local school district to confirm school assignments for this home.

    Get a cash offer in 3 minutes
    Find out how much your home could sell for in as little as 3 minutes with a no-obligation cash offer.
    Estimated market value
    $368,500
    Get a cash offer in 3 minutes
    Find out how much your home could sell for in as little as 3 minutes with a no-obligation cash offer.
    Estimated market value
    $368,500