PRICED TO SELL. $5,000 to Use As You Choose for NEW Carpet, FRESH Paint, Closing Costs, etc. Don't miss out on this opportunity! Built in 2020. 3 beds, 2.5 baths on over 1 acre lot in a cul-de-sac. Rocking Chair front porch. Step into the living room on updated LVP flooring that flows into the dining area and kitchen. Gas log fireplace in the family room. Spacious kitchen with tons of granite counter tops. The walk in pantry has tons of storage. The upstairs master bedroom has a trey ceiling and loads of space. The master bathroom includes dual vanities, a separate soaking tub and shower. Plus a walk in closet. Upstairs laundry room is conveniently located near the bedrooms. The back covered deck looks over the large flat backyard. This 1.13 acre lot is approved for a horse and up to 3 hens.. Move just in time for pool season. Don't delay.
Sold for $282,300
$282,300
194 Cornfield Lane, Benson, NC 27504
3beds
1,588sqft
Single Family Residence
Built in 2020
1.13 Acres Lot
$282,000 Zestimate®
$178/sqft
$1,937 Estimated rent
Home value
$282,000
$262,000 - $302,000
$1,937/mo
Zestimate® history
Owner options
List your home for rent
$1,937/mo
Rent Zestimate®
Find your next renter with Zillow Rental Manager. Plus, with online applications, you can quickly screen prospective tenants – for free.
$1,937/mo
Rent Zestimate®
Refinance and save
$1,925/mo
Est. payment
Refinancing to a lower rate could help reduce your monthly payments and save thousands over the life of the loan.
$1,925/mo
Est. payment
Explore your selling options
Work with a Zillow partner agent
Leverage their expertise and Zillow's premium Showcase listings to get your home seen by more buyers.
Get startedList with your own agent
Get your home in front of millions of buyers by listing it on Zillow.
Learn how to do itSell it yourself
Take full control of how buyers see your home on Zillow by listing For Sale by Owner (FSBO).
List your homeWhat's special
Gas log fireplaceRocking chair front porchBack covered deckWalk in pantrySpacious kitchenLarge flat backyardWalk in closet
Zillow last checked:
Listing updated:
Listed by:
Tracy L Riba 919-637-0004,
HTR Southern Properties
Bought with:
A Non Member
A Non Member
Source: Hive MLS,MLS#: 100498878 Originating MLS: Johnston County Association of REALTORS
Originating MLS: Johnston County Association of REALTORSFacts & features
Interior
Bedrooms & bathrooms
- Bedrooms: 3
- Bathrooms: 3
- Full bathrooms: 2
- 1/2 bathrooms: 1
Rooms
- Room types: Master Bedroom
Primary bedroom
- Level: Second
Heating
- Fireplace(s), Forced Air, Electric
Cooling
- Central Air
Appliances
- Included: Built-In Microwave, Range, Dishwasher
- Laundry: Laundry Room
Features
- Walk-in Closet(s), Tray Ceiling(s), Entrance Foyer, Ceiling Fan(s), Pantry, Blinds/Shades, Gas Log, Walk-In Closet(s)
- Flooring: Carpet, LVT/LVP, Vinyl
- Has fireplace: Yes
- Fireplace features: Gas Log
Interior area
- Total structure area: 1,588
- Total interior livable area: 1,588 sqft
Property
Parking
- Total spaces: 2
- Parking features: Attached
- Attached garage spaces: 2
Features
- Levels: Two
- Stories: 2
- Patio & porch: Covered, Deck
- Pool features: Above Ground
- Fencing: None
Lot
- Size: 1.13 Acres
- Dimensions: 170 x 187 x 172 x 103 x 257
- Features: Cul-De-Sac, Wetlands
Details
- Additional structures: Storage
- Parcel number: 13c05009n
- Zoning: RAG
- Special conditions: Standard
Construction
Type & style
- Home type: SingleFamily
- Property subtype: Single Family Residence
Materials
- Vinyl Siding, Wood Frame
- Foundation: Crawl Space
- Roof: Architectural Shingle
Condition
- New construction: No
- Year built: 2020
Utilities & green energy
- Sewer: Septic Tank
- Water: Public
- Utilities for property: Water Available
Community & HOA
Community
- Subdivision: Other
HOA
- Has HOA: Yes
- Amenities included: Maintenance Common Areas
- HOA fee: $240 annually
- HOA name: Signature Management
- HOA phone: 919-333-3567
Location
- Region: Benson
Financial & listing details
- Price per square foot: $178/sqft
- Tax assessed value: $183,570
- Annual tax amount: $1,652
- Date on market: 4/4/2025
- Cumulative days on market: 31 days
- Listing agreement: Exclusive Right To Sell
- Listing terms: Cash,Conventional,USDA Loan,VA Loan
Price history
| Date | Event | Price |
|---|---|---|
| 6/6/2025 | Sold | $282,300-5.9%$178/sqft |
Source:  Hive MLS #100498878 Report a problem Hive MLS #100498878 Report a problem | ||
| 5/3/2025 | Pending sale | $300,000$189/sqft |
Source:  Doorify MLS #10086862 Report a problem Doorify MLS #10086862 Report a problem | ||
| 5/3/2025 | Contingent | $300,000$189/sqft |
Source: Hive MLS #100498878 Report a problem | ||
| 4/3/2025 | Listed for sale | $300,000+46.3%$189/sqft |
Source: Doorify MLS #10086862 Report a problem | ||
| 9/17/2020 | Sold | $205,000+0%$129/sqft |
Source: Public Record Report a problem | ||
| 7/29/2020 | Pending sale | $204,900$129/sqft |
Source: Re/Max Southland Realty II #2333647 Report a problem | ||
| 7/29/2020 | Listed for sale | $204,900$129/sqft |
Source: Re/Max Southland Realty II #2333647 Report a problem | ||
| 7/29/2020 | Pending sale | $204,900$129/sqft |
Source: Re/Max Southland Realty II #2333647 Report a problem | ||
| 7/28/2020 | Listed for sale | $204,900+453.8%$129/sqft |
Source: Re/Max Southland Realty II #2333647 Report a problem | ||
| 4/17/2019 | Sold | $37,000$23/sqft |
Source: Public Record Report a problem | ||
Public tax history
| Year | Property taxes | Tax assessment |
|---|---|---|
| 2025 | $1,904 +28.1% | $299,860 +63.3% |
| 2024 | $1,487 +3.8% | $183,570 |
| 2023 | $1,432 -4.9% | $183,570 |
| 2022 | $1,505 +2.5% | $183,570 |
| 2021 | $1,469 +276.5% | $183,570 +290.6% |
| 2020 | $390 +11.9% | $47,000 +11.9% |
| 2019 | $349 | $42,000 |
Find assessor info on the county website
Neighborhood: 27504
Nearby homes
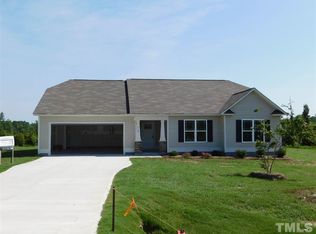
- $329,4003 bd2 ba1.6k sqft214 Cornfield Ln, Benson, NC 27504Off Market
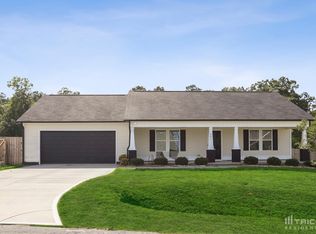
- $366,1003 bd2 ba1.5k sqft221 Cornfield Ln, Benson, NC 27504Off Market
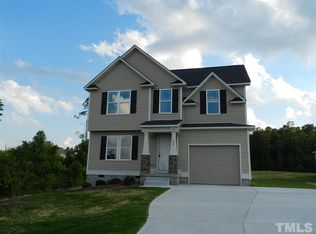
- $329,8003 bd3 ba1.5k sqft189 Cornfield Ln, Benson, NC 27504Off Market
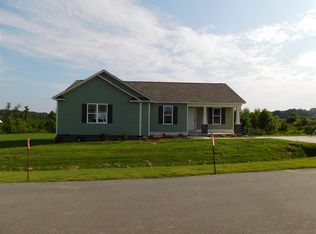
- $311,2003 bd2 ba1.4k sqft106 Cornfield Ln, Benson, NC 27504Off Market
- $336,0003 bd2 ba1.5k sqft220 Cornfield Ln, Benson, NC 27504Off Market
- $322,5003 bd2 ba1.5k sqft71 Cornfield Ln, Benson, NC 27504Off Market
- $337,1003 bd3 ba1.5k sqft150 Cornfield Ln, Benson, NC 27504Off Market
- $325,4003 bd3 ba1.5k sqft163 Cornfield Ln, Benson, NC 27504Off Market
Nearby schools
GreatSchools rating
- 8/10Benson Elementary SchoolGrades: PK-4Distance: 6.3 mi
- 7/10Benson Middle SchoolGrades: 6-8Distance: 7.8 mi
- 4/10West Johnston HighGrades: 9-12Distance: 6.8 mi
Schools provided by the listing agent
- Elementary: Benson Elementary School
- Middle: Benson
- High: West Johnston
Source: Hive MLS. This data may not be complete. We recommend contacting the local school district to confirm school assignments for this home.
Get a cash offer in 3 minutes
Find out how much your home could sell for in as little as 3 minutes with a no-obligation cash offer.
Estimated market value
$282,000
Get a cash offer in 3 minutes
Find out how much your home could sell for in as little as 3 minutes with a no-obligation cash offer.
Estimated market value
$282,000
- North Carolina
- Johnston County
- Angier
- 27504
- 194 Cornfield Lane
Nearby cities
Nearby zip codes
Other Angier Topics
