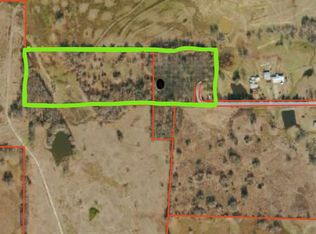
Motivated Seller Bring all offers This home has so much potential, the right person could turn this into a showplace Fenced, apond, granite throughout, custom cabinetry, workshop, 3 bay garage plus some and the best part is it is basically two homesin one! A total of 8 bedrooms, 5 bathrooms make up the span of this property. A few of the bedrooms are over the garage witha kitchenette, plus as part of the make up of the bedroom mix, there is a secondary primary suite, a mother in law suite, ormulti generational living quarters, call it what you want! It has its own entry from inside the garage and a huge closet with largewalk in shower. This is a highly functioning home with spaces for all! Not to mention the front area and back area haveexpansive covered porches. So lets think on this another way, what if the new buyer purchased the home and had permissionfrom the city to turn this into a commercial area and make this a fishing lodge, reunion area, rental as Airbnb, horse propertyfor riding lessons, rodeo arena or horse training with living quarters; should I keep going with ideas? What would you want it tobe? Can you picture in your mind the endless possibilities, I sure can! Call your favorite agent or call myself to set up anappointment for a tour!
For sale
Price cut: $99K (9/23)
$549,900
194 County Road 2220, Talco, TX 75487
8beds
8,104sqft
Single Family Residence
Built in 2019
54.72 Acres Lot
$532,500 Zestimate®
$68/sqft
$-- HOA
What's special
Granite throughoutCustom cabinetrySecondary primary suite
- 12 days
- 753
- 89
Likely to sell faster than
Zillow last checked:
Listing updated:
Listed by:
Kelly Hale 0759695 903-680-4663,
Texas Real Estate Executives 903-680-4663
Source: NTREIS,MLS#: 21387955
Facts & features
Interior
Bedrooms & bathrooms
- Bedrooms: 8
- Bathrooms: 5
- Full bathrooms: 5
Primary bedroom
- Level: First
- Dimensions: 0 x 0
Living room
- Level: First
- Dimensions: 0 x 0
Heating
- Central
Cooling
- Central Air, Wall/Window Unit(s)
Appliances
- Included: Dishwasher, Electric Oven
Features
- Built-in Features, Granite Counters, In-Law Floorplan, Kitchen Island, Multiple Master Suites, Multiple Staircases
- Has basement: No
- Number of fireplaces: 1
- Fireplace features: Family Room
Interior area
- Total interior livable area: 8,104 sqft
Video & virtual tour
Property
Parking
- Total spaces: 6
- Parking features: Attached Carport, Additional Parking, Aggregate, Garage, Gated
- Attached garage spaces: 3
- Carport spaces: 3
- Covered spaces: 4
Features
- Levels: Two
- Stories: 2
- Pool features: None
Lot
- Size: 54.72 Acres
Details
- Parcel number: 11967
Construction
Type & style
- Home type: SingleFamily
- Architectural style: Farmhouse
- Property subtype: Single Family Residence
- Attached to another structure: Yes
Condition
- Year built: 2019
Utilities & green energy
- Water: Community/Coop
- Utilities for property: Electricity Available, Water Available
Community & HOA
Community
- Subdivision: None
HOA
- Has HOA: No
Location
- Region: Talco
Financial & listing details
- Price per square foot: $68/sqft
- Date on market: 9/16/2026
- Cumulative days on market: 18 days
- Exclusions: personal items, both storage buildings
Estimated market value
$532,500
$506,000 - $559,000
Not available
Price history
| Date | Event | Price |
|---|---|---|
| 9/23/2026 | Price change | $549,900-15.3%$68/sqft |
Source: NTREIS #21387955 Report a problem | ||
| 9/17/2026 | Price change | $648,900-0.2%$80/sqft |
Source: NTREIS #21387955 Report a problem | ||
| 9/16/2026 | Listed for sale | $649,900-31.3%$80/sqft |
Source: NTREIS #21387955 Report a problem | ||
| 4/8/2026 | Listing removed | $946,500$117/sqft |
Source:  HAR #11692183 Report a problem HAR #11692183 Report a problem | ||
| 4/3/2026 | Price change | $946,500-1%$117/sqft |
Source: HAR #11692183 Report a problem | ||
| 3/25/2026 | Price change | $956,500-0.5%$118/sqft |
Source: HAR #11692183 Report a problem | ||
| 3/19/2026 | Price change | $961,500-0.1%$119/sqft |
Source: HAR #11692183 Report a problem | ||
| 3/13/2026 | Price change | $962,000-0.3%$119/sqft |
Source: HAR #11692183 Report a problem | ||
| 3/6/2026 | Price change | $965,000-0.2%$119/sqft |
Source: HAR #11692183 Report a problem | ||
| 2/18/2026 | Price change | $967,000-0.5%$119/sqft |
Source: HAR #11692183 Report a problem | ||
| 2/12/2026 | Price change | $972,000-0.8%$120/sqft |
Source: HAR #11692183 Report a problem | ||
| 2/5/2026 | Price change | $980,000-1%$121/sqft |
Source: HAR #11692183 Report a problem | ||
| 1/24/2026 | Listed for sale | $990,000-32.7%$122/sqft |
Source: HAR #11692183 Report a problem | ||
| 1/12/2026 | Listing removed | $1,470,000$181/sqft |
Source:  GTARMLS #25013320 Report a problem GTARMLS #25013320 Report a problem | ||
| 1/7/2026 | Price change | $1,470,000-13%$181/sqft |
Source: GTARMLS #25013320 Report a problem | ||
| 10/2/2025 | Price change | $1,690,000-5.6%$209/sqft |
Source: GTARMLS #25013320 Report a problem | ||
| 9/3/2025 | Listed for sale | $1,790,000$221/sqft |
Source: GTARMLS #25013320 Report a problem | ||
Public tax history
Tax history is unavailable.
Monthly payment
Est. payment
Payment breakdown
Explore the cost of this home by adjusting the details. Changes won't be saved.Climate risks
Neighborhood: 75487
Nearby schools
Schools provided by the listing agent
- Elementary: Mt Vernon
- Middle: Mt Vernon
- High: Mt Vernon
- District: Mount Vernon ISD
Source: NTREIS. This data may not be complete. We recommend contacting the local school district to confirm school assignments for this home.