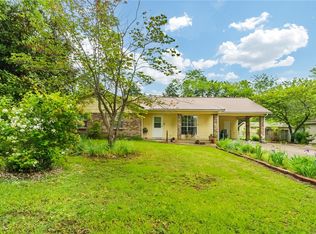
Enjoy comfortable living with the convenience of West Fork and easy access to Fayetteville. Located on a quiet dead-end street, this solid home offers high ceilings, abundant natural light, and a spacious layout. The oversized fenced backyard provides plenty of room to relax, entertain, garden, or enjoy the mature shade trees. The 420-square-foot heated and cooled shop/storage building is ready to use and offers flexible space for a workshop, hobbies, storage, or more. A wooden deck connects the home to a covered, round gazebo, creating a unique outdoor space for relaxing or gathering with family and friends. Enjoy nearby river access and a walking trail at the local park, while downtown West Fork is just minutes away and the University of Arkansas and downtown Fayetteville are approximately 15 minutes from home. A peaceful setting, generous outdoor space, and convenient location make this a great opportunity to enjoy the West Fork lifestyle
For sale
Price cut: $10K (9/22)
$279,000
194 Craig St, West Fork, AR 72774
3beds
1,262sqft
Single Family Residence
Built in 2007
0.34 Acres Lot
$274,600 Zestimate®
$221/sqft
$-- HOA
What's special
Quiet dead-end streetSpacious layoutCovered round gazeboHigh ceilingsGenerous outdoor spaceAbundant natural lightSolid home
- 12 days
- 426
- 21
Likely to sell faster than
Zillow last checked:
Listing updated:
Listed by:
Mahmoud Chitsazan 479-619-7877,
REMAX Real Estate Results 479-271-9595
Source: ArkansasOne MLS,MLS#: 1361646
Originating MLS: Northwest Arkansas Board of REALTORS MLS
Facts & features
Interior
Bedrooms & bathrooms
- Bedrooms: 3
- Bathrooms: 2
- Full bathrooms: 2
Heating
- Central, Electric
Cooling
- Central Air
Appliances
- Included: Dishwasher, Electric Range, Electric Water Heater, Disposal, Microwave, Plumbed For Ice Maker
- Laundry: Washer Hookup, Dryer Hookup
Features
- Ceiling Fan(s), Granite Counters, Tile Countertop, Tile Counters, Walk-In Closet(s)
- Flooring: Carpet, Laminate, Simulated Wood, Tile
- Windows: Double Pane Windows, Vinyl
- Has basement: No
- Has fireplace: No
Interior area
- Total structure area: 1,262
- Total interior livable area: 1,262 sqft
Video & virtual tour
Property
Parking
- Total spaces: 2
- Parking features: Attached, Garage, Garage Door Opener
- Has attached garage: Yes
- Covered spaces: 2
Features
- Levels: One
- Stories: 1
- Patio & porch: Covered, Deck
- Exterior features: Concrete Driveway
- Fencing: Back Yard,Chain Link,Privacy,Wood
- Waterfront features: None
Lot
- Size: 0.34 Acres
- Features: Cul-De-Sac, Level, Near Park
Details
- Additional structures: Outbuilding, Workshop
- Parcel number: 83537866000
- Special conditions: None
Construction
Type & style
- Home type: SingleFamily
- Property subtype: Single Family Residence
Materials
- Brick, Vinyl Siding
- Foundation: Slab
- Roof: Asphalt,Shingle
Condition
- New construction: No
- Year built: 2007
Utilities & green energy
- Water: Public
- Utilities for property: Electricity Available, Sewer Available, Water Available
Community & HOA
Community
- Features: Near Fire Station, Near Schools, Park
- Subdivision: Cantrell Add
Location
- Region: West Fork
Financial & listing details
- Price per square foot: $221/sqft
- Tax assessed value: $214,500
- Annual tax amount: $2,269
- Date on market: 9/11/2026
- Cumulative days on market: 12 days
Estimated market value
$274,600
$261,000 - $288,000
$1,466/mo
Price history
| Date | Event | Price |
|---|---|---|
| 9/22/2026 | Price change | $279,000-3.5%$221/sqft |
Source: | ||
| 9/11/2026 | Listed for sale | $289,000+41%$229/sqft |
Source: | ||
| 7/15/2022 | Sold | $205,000+14.5%$162/sqft |
Source: | ||
| 6/16/2022 | Listed for sale | $179,000+38.8%$142/sqft |
Source: | ||
| 7/19/2007 | Sold | $129,000$102/sqft |
Source: Public Record Report a problem | ||
Public tax history
| Year | Property taxes | Tax assessment |
|---|---|---|
| 2025 | $2,269 | $42,900 |
| 2024 | $2,269 +0.2% | $42,900 |
| 2023 | $2,265 +47.3% | $42,900 +48.1% |
| 2022 | $1,538 +8.3% | $28,964 +8.3% |
| 2021 | $1,420 +9.1% | $26,736 -11.5% |
| 2020 | $1,301 +10% | $30,220 +35.6% |
| 2019 | $1,183 +43.8% | $22,280 |
| 2018 | $823 +1.4% | $22,280 |
| 2017 | $812 +2.8% | $22,280 |
| 2016 | $790 | $22,280 |
| 2015 | $790 | $22,280 +0.9% |
| 2014 | $790 +5.9% | $22,090 |
| 2013 | $746 | $22,090 |
| 2012 | $746 | $22,090 |
| 2011 | -- | $22,090 |
| 2010 | -- | $22,090 -17.5% |
| 2009 | $992 -31.2% | $26,790 -6.9% |
| 2008 | $1,442 +1189.1% | $28,790 +1208.6% |
| 2007 | $112 | $2,200 |
| 2006 | -- | -- |
| 2005 | -- | $2,200 -8.3% |
| 2004 | -- | $2,400 |
| 2003 | -- | -- |
Find assessor info on the county website
Monthly payment
Est. payment
Payment breakdown
Explore the cost of this home by adjusting the details. Changes won't be saved.Climate risks
Neighborhood: 72774
Nearby schools
Schools provided by the listing agent
- District: West Fork
Source: ArkansasOne MLS. This data may not be complete. We recommend contacting the local school district to confirm school assignments for this home.