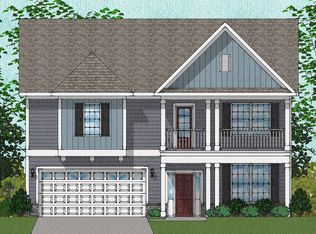
The Carson plans has three bedrooms and two bathrooms. It features a family room with a vaulted ceiling that is open to the kitchen and includes a corner pantry, center island and eat-in kitchen. The primary bedroom is separate from the secondary bedrooms and overlooks the back yard and features a large walk-in closet. The home also features a flex room downstairs and a large bonus room upstairs. It also features a gorgeous covered porch overlooking the back yard. Come check it out today!
This property is off market, which means it's not currently listed for sale or rent on Zillow. This may be different from what's available on other websites or public sources.