This 3 bedroom, 1.5 bath home is full of storybook charm, warmth, and personality. Built in 1942 this beautiful home boasts the kind of character and details, both inside and out, you don't find in newer built homes today. The exterior drips curb appeal with the dormer windows, covered entry, black wrought iron fence, crisp white trim, black shutters, and a front walk that leads from the street to the front door. Once inside, you will fall in love with stylish details like arched entryways, build in nooks, real hardwood floors, red brick wrapped fireplace and wainscoting wrapped walls. The basement is a welcoming extension of the home with exposed wood beams, perfect as a family room, media space, or hangout spot. The backyard completes this wonderful home with large wood deck, rectangular fire pit, and gently slopping green space.
Sold
$310,000
194 E Columbia St, Danville, IN 46122
3beds
2,160sqft
Residential, Single Family Residence
Built in 1942
0.4 Acres Lot
$314,100 Zestimate®
$144/sqft
$1,975 Estimated rent
Home value
$314,100
$289,000 - $342,000
$1,975/mo
Zestimate® history
Owner options
List your home for rent
$1,975/mo
Rent Zestimate®
Find your next renter with Zillow Rental Manager. Plus, with online applications, you can quickly screen prospective tenants – for free.
$1,975/mo
Rent Zestimate®
Refinance and save
$1,907/mo
Est. payment
Refinancing to a lower rate could help reduce your monthly payments and save thousands over the life of the loan.
$1,907/mo
Est. payment
Explore your selling options
Work with a Zillow partner agent
Leverage their expertise and Zillow's premium Showcase listings to get your home seen by more buyers.
Get startedList with your own agent
Get your home in front of millions of buyers by listing it on Zillow.
Learn how to do itSell it yourself
Take full control of how buyers see your home on Zillow by listing For Sale by Owner (FSBO).
List your homeWhat's special
Red brick wrapped fireplaceLarge wood deckBlack wrought iron fenceCrisp white trimDormer windowsCovered entryArched entryways
Zillow last checked:
Listing updated:
Listed by:
Carl Vargas 317-590-6390,
F.C. Tucker Company,
Jason Bostic 317-250-7125,
F.C. Tucker Company
Bought with:
Matt Steward
F.C. Tucker Company
Source: MIBOR as distributed by MLS GRID,MLS#: 22081668
Facts & features
Interior
Bedrooms & bathrooms
- Bedrooms: 3
- Bathrooms: 2
- Full bathrooms: 1
- 1/2 bathrooms: 1
- Main level bathrooms: 1
Primary bedroom
- Level: Upper
- Area: 143 Square Feet
- Dimensions: 13x11
Bedroom 2
- Level: Upper
- Area: 132 Square Feet
- Dimensions: 12x11
Bedroom 3
- Level: Upper
- Area: 70 Square Feet
- Dimensions: 10x7
Dining room
- Level: Main
- Area: 132 Square Feet
- Dimensions: 12x11
Family room
- Level: Basement
- Area: 165 Square Feet
- Dimensions: 15x11
Kitchen
- Features: Tile-Ceramic
- Level: Main
- Area: 110 Square Feet
- Dimensions: 11x10
Heating
- Forced Air, Natural Gas, Wood
Cooling
- Central Air
Appliances
- Included: Gas Cooktop, Dishwasher, Disposal, Gas Water Heater, Microwave, Gas Oven, Refrigerator, Water Softener Owned
- Laundry: In Basement
Features
- Entrance Foyer, Ceiling Fan(s), Hardwood Floors, High Speed Internet
- Flooring: Hardwood
- Windows: Wood Work Painted
- Basement: Full
- Number of fireplaces: 1
- Fireplace features: Blower Fan, Insert, Great Room, Wood Burning
Interior area
- Total structure area: 2,160
- Total interior livable area: 2,160 sqft
- Finished area below ground: 540
Property
Parking
- Total spaces: 1
- Parking features: Carport, Concrete
- Garage spaces: 1
- Has carport: Yes
Features
- Levels: Two
- Stories: 2
- Patio & porch: Covered, Deck
- Exterior features: Fire Pit
Lot
- Size: 0.4 Acres
- Features: Sidewalks, Street Lights, Mature Trees
Details
- Additional structures: Storage
- Parcel number: 321103316014000003
- Special conditions: Sales Disclosure On File,Sales Disclosure Supplements
- Other equipment: Radon System
- Horse amenities: None
Construction
Type & style
- Home type: SingleFamily
- Architectural style: Cape Cod
- Property subtype: Residential, Single Family Residence
Materials
- Vinyl Siding
- Foundation: Block
Condition
- New construction: No
- Year built: 1942
Utilities & green energy
- Water: Public
- Utilities for property: Electricity Connected, Sewer Connected, Water Connected
Community & HOA
Community
- Security: Security System, Smoke Detector(s)
- Subdivision: Hollowells
HOA
- Has HOA: No
Location
- Region: Danville
Financial & listing details
- Price per square foot: $144/sqft
- Tax assessed value: $251,500
- Annual tax amount: $2,472
- Date on market: 1/29/2026
- Cumulative days on market: 3 days
- Electric utility on property: Yes
Price history
| Date | Event | Price |
|---|---|---|
| 3/12/2026 | Sold | $310,000-1.6%$144/sqft |
Source:  MIBOR as distributed by MLS GRID #22081668 Report a problem MIBOR as distributed by MLS GRID #22081668 Report a problem | ||
| 1/31/2026 | Pending sale | $314,900$146/sqft |
Source: MIBOR as distributed by MLS GRID #22081668 Report a problem | ||
| 1/29/2026 | Listed for sale | $314,900+65.8%$146/sqft |
Source: MIBOR as distributed by MLS GRID #22081668 Report a problem | ||
| 7/20/2018 | Sold | $189,900$88/sqft |
Source: MIBOR as distributed by MLS GRID #21572706 Report a problem | ||
| 6/12/2018 | Pending sale | $189,900$88/sqft |
Source: eXpert, REALTORS� #21572706 Report a problem | ||
| 6/9/2018 | Listed for sale | $189,900+18%$88/sqft |
Source: eXpert, REALTORS� #21572706 Report a problem | ||
| 5/12/2016 | Sold | $161,000-2.1%$75/sqft |
Source: MIBOR as distributed by MLS GRID #21397231 Report a problem | ||
| 3/8/2016 | Price change | $164,500-3.2%$76/sqft |
Source: Zionsville #21397231 Report a problem | ||
| 2/4/2016 | Price change | $170,000+3%$79/sqft |
Source: Zionsville #21397231 Report a problem | ||
| 10/9/2015 | Price change | $165,000-5.7%$76/sqft |
Source: Paradigm Realty Solutions #21365526 Report a problem | ||
| 9/10/2015 | Price change | $175,000-2.2%$81/sqft |
Source: Paradigm Realty Solutions #21365526 Report a problem | ||
| 8/3/2015 | Price change | $179,000-3.2%$83/sqft |
Source: Paradigm Realty Solutions #21365526 Report a problem | ||
| 7/11/2015 | Listed for sale | $184,900$86/sqft |
Source: For Sale By Owner Report a problem | ||
Public tax history
| Year | Property taxes | Tax assessment |
|---|---|---|
| 2025 | $2,473 +15.6% | $251,500 +1.7% |
| 2024 | $2,140 +1.4% | $247,300 +11.5% |
| 2023 | $2,110 +11.5% | $221,800 +5.1% |
| 2022 | $1,892 +2.7% | $211,000 +11.5% |
| 2021 | $1,843 +2.8% | $189,200 +2.7% |
| 2020 | $1,792 +4.3% | $184,300 +2.8% |
| 2019 | $1,718 +6.4% | $179,200 +4.3% |
| 2018 | $1,615 +2.5% | $171,800 +6.4% |
| 2017 | $1,575 +55.7% | $161,500 +42.3% |
| 2016 | $1,012 -8.4% | $113,500 -2.3% |
| 2014 | $1,104 +5.6% | $116,200 |
| 2013 | $1,045 -5.6% | $116,200 -5.5% |
| 2011 | $1,107 -2.1% | $122,900 |
| 2010 | $1,131 +3.7% | $122,900 |
| 2009 | $1,091 +4.4% | $122,900 +7.4% |
| 2007 | $1,045 +36.9% | $114,400 +25% |
| 2006 | $763 | $91,500 +27.3% |
| 2005 | -- | $71,900 |
Find assessor info on the county website
Neighborhood: 46122
Nearby homes
- $312,2003 bd3 ba1.7k sqft303 N Indiana St, Danville, IN 46122Off Market
- $305,6003 bd3 ba2.2k sqft309 N Indiana St, Danville, IN 46122Off Market
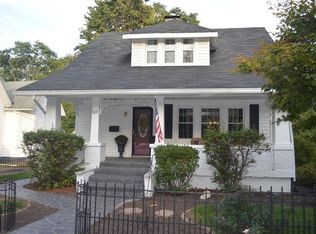
- $241,1003 bd2 ba1.5k sqft198 E Columbia St, Danville, IN 46122Off Market

- $228,0002 bd1 ba2k sqft312 N Tennessee St, Danville, IN 46122Off Market

- $255,2003 bd2 ba1.5k sqft319 N Indiana St, Danville, IN 46122Off Market
- $311,0002 bd1 ba1k sqft197 E Columbia St, Danville, IN 46122Off Market
- $339,9003 bd2 ba1.9k sqft316 N Tennessee St, Danville, IN 46122Off Market
- $312,7005 bd2 ba3.8k sqft329 N Indiana St, Danville, IN 46122Off Market
Nearby schools
GreatSchools rating
- NANorth Elementary SchoolGrades: PK-1Distance: 0.8 mi
- 8/10Danville Middle SchoolGrades: 5-8Distance: 1.5 mi
- 8/10Danville Community High SchoolGrades: 9-12Distance: 1.1 mi
Get a cash offer in 3 minutes
Find out how much your home could sell for in as little as 3 minutes with a no-obligation cash offer.
Estimated market value
$314,100
Get a cash offer in 3 minutes
Find out how much your home could sell for in as little as 3 minutes with a no-obligation cash offer.
Estimated market value
$314,100
- Indiana
- Hendricks County
- Danville
- 46122
- 194 E Columbia St
Nearby cities
Nearby zip codes
Other Danville Topics
