Welcome to Riverside Estates, where this elegant brick home sits nestled among the trees at the end of a peaceful cul-de-sac. Designed with comfort, character, and nature in mind, this 2-story residence offers a perfect blend of refined living and serene surroundings.Step through the front door into the impressive Great Room, where soaring ceilings and a wood-burning fireplace create a cozy ambiance ideal for fall and winter evenings. Natural light pours in through large windows, while French double doors open to a flexible office/library space. Beyond, you'll find a second living area with vaulted ceilings, skylights, and more stunning windows that bring the outdoors in.A beautiful staircase leads to an open landing overlooking the Great Room, where you'll find two upstairs bedrooms--each featuring its own private ensuite bathroom. The thoughtful layout and architectural touches enhance the home's sense of space and sophistication.The kitchen is equally inviting, with granite countertops, rich wood cabinetry, ample storage, and large shelves in the pantry. Whether enjoying casual meals in the breakfast nook or hosting gatherings in the formal dining room, this home offers the perfect setting for every occasion.Step outside to the covered back deck and discover your private outdoor retreat. Enjoy peaceful mornings and evening sunsets while surrounded by nature, and in the cooler months, take in glimpses of Lake Taneycomo through the trees seasonly. With deeded lake access, you can fish or boat just a quick drive around the community. The home also features a detached 2-car garage connected by a covered breezeway, a fenced backyard ideal for pets, and low-maintenance brick and wood siding.Located close to College of the Ozarks, Branson's entertainment district, shopping, restaurants, and public marinas, this property is the perfect blend of nature and convenience. Naturally Yours - this home is waiting to welcome you to the lake life & fishing
Closed
Price Unknown
194 Eagle Valley Court, Hollister, MO 65672
3beds
2,112sqft
Single Family Residence
Built in 1992
0.56 Acres Lot
$388,600 Zestimate®
$--/sqft
$2,775 Estimated rent
Home value
$388,600
$334,000 - $451,000
$2,775/mo
Zestimate® history
Owner options
List your home for rent
$2,775/mo
Rent Zestimate®
Find your next renter with Zillow Rental Manager. Plus, with online applications, you can quickly screen prospective tenants – for free.
$2,775/mo
Rent Zestimate®
Refinance and save
Refinancing to a lower rate could help reduce your monthly payments and save thousands over the life of the loan.
Explore your selling options
Work with a Zillow partner agent
Leverage their expertise and Zillow's premium Showcase listings to get your home seen by more buyers.
Get startedList with your own agent
Get your home in front of millions of buyers by listing it on Zillow.
Learn how to do itSell it yourself
Take full control of how buyers see your home on Zillow by listing For Sale by Owner (FSBO).
List your homeWhat's special
Wood-burning fireplaceFenced backyardPeaceful cul-de-sacCovered back deckGranite countertopsElegant brick homePrivate ensuite bathroom
Zillow last checked:
Listing updated:
Listed by:
Carolyn Boss 667-201-8374,
Keller Williams Tri-Lakes
Bought with:
Carolyn Boss, 2019037209
Keller Williams Tri-Lakes
Source: SOMOMLS as distributed by MLS GRID,MLS#: 60293964
Facts & features
Interior
Bedrooms & bathrooms
- Bedrooms: 3
- Bathrooms: 4
- Full bathrooms: 3
- 1/2 bathrooms: 1
Rooms
- Room types: Family Room, John Deere, Exercise Room, Pantry, Living Areas (2), Office, Great Room
Heating
- Forced Air, Central, Fireplace(s), Heat Pump, Electric, Wood
Cooling
- Attic Fan, Ceiling Fan(s), Window Unit(s), Heat Pump, Central Air
Appliances
- Included: Dishwasher, Free-Standing Electric Oven, Dryer, Washer, Microwave, Refrigerator, Electric Water Heater
- Laundry: Main Level, W/D Hookup
Features
- High Speed Internet, Cathedral Ceiling(s), Internet - Satellite, Marble Counters, Soaking Tub, Granite Counters, Vaulted Ceiling(s), High Ceilings, Walk-In Closet(s), Walk-in Shower
- Flooring: Carpet, Tile, Hardwood
- Windows: Skylight(s), Blinds, Double Pane Windows
- Has basement: No
- Attic: Access Only:No Stairs,Pull Down Stairs
- Has fireplace: Yes
- Fireplace features: Great Room, Wood Burning, Tile, Glass Doors
Interior area
- Total structure area: 2,112
- Total interior livable area: 2,112 sqft
- Finished area above ground: 2,112
- Finished area below ground: 0
Property
Parking
- Total spaces: 2
- Parking features: RV Access/Parking, Workshop in Garage, Garage Faces Front, Garage Door Opener, Driveway
- Garage spaces: 2
- Has uncovered spaces: Yes
Features
- Levels: Two
- Stories: 2
- Patio & porch: Covered, Deck
- Exterior features: Rain Gutters
- Fencing: Partial,Chain Link,Wood
- Has view: Yes
- View description: Lake, Water
- Has water view: Yes
- Water view: Lake,Water
Lot
- Size: 0.56 Acres
- Dimensions: 112 x 219IRR
- Features: Cul-De-Sac, Level, Landscaped
Details
- Parcel number: 186.013002004010.000
Construction
Type & style
- Home type: SingleFamily
- Architectural style: Traditional
- Property subtype: Single Family Residence
Materials
- Wood Siding, Brick
- Foundation: Poured Concrete, Crawl Space
- Roof: Asphalt,Shingle
Condition
- Year built: 1992
Utilities & green energy
- Sewer: Public Sewer
- Water: Public
Community & HOA
Community
- Security: Smoke Detector(s)
- Subdivision: Riverside Estates
Location
- Region: Hollister
Financial & listing details
- Tax assessed value: $177,860
- Annual tax amount: $1,976
- Date on market: 5/7/2025
- Listing terms: Cash,VA Loan,USDA/RD,FHA,Conventional
- Road surface type: Asphalt, Concrete
Price history
| Date | Event | Price |
|---|---|---|
| 7/14/2025 | Sold | -- |
Source:  SOMOMLS as distributed by MLS GRID #60293964 Report a problem SOMOMLS as distributed by MLS GRID #60293964 Report a problem | ||
| 5/20/2025 | Pending sale | $389,900$185/sqft |
Source: SOMOMLS as distributed by MLS GRID #60293964 Report a problem | ||
| 5/7/2025 | Listed for sale | $389,900+6.9%$185/sqft |
Source: SOMOMLS as distributed by MLS GRID #60293964 Report a problem | ||
| 11/30/2023 | Sold | -- |
Source: SOMOMLS as distributed by MLS GRID #60254948 Report a problem | ||
| 10/30/2023 | Pending sale | $364,900$173/sqft |
Source: SOMOMLS as distributed by MLS GRID #60254948 Report a problem | ||
| 10/24/2023 | Price change | $364,900+21.7%$173/sqft |
Source: SOMOMLS as distributed by MLS GRID #60254948 Report a problem | ||
| 2/3/2022 | Pending sale | $299,900$142/sqft |
Source: SOMOMLS as distributed by MLS GRID #60209644 Report a problem | ||
| 2/2/2022 | Listed for sale | $299,900+36.3%$142/sqft |
Source: SOMOMLS as distributed by MLS GRID #60209644 Report a problem | ||
| 5/31/2018 | Sold | -- |
Source: Agent Provided Report a problem | ||
| 4/16/2018 | Pending sale | $220,000$104/sqft |
Source: Foggy River Realty LLC #60105021 Report a problem | ||
| 4/12/2018 | Listed for sale | $220,000$104/sqft |
Source: Foggy River Realty LLC #60105021 Report a problem | ||
Public tax history
| Year | Property taxes | Tax assessment |
|---|---|---|
| 2025 | -- | $33,790 -8.1% |
| 2024 | $1,976 0% | $36,750 |
| 2023 | $1,977 +27.5% | $36,750 +25.5% |
| 2022 | $1,550 +3.6% | $29,290 |
| 2021 | $1,497 +9.3% | $29,290 |
| 2020 | $1,370 +2.3% | $29,290 +12.7% |
| 2019 | $1,338 | $25,980 |
| 2018 | $1,338 -1.8% | $25,980 -8.1% |
| 2017 | $1,364 -7.3% | $28,280 |
| 2016 | $1,471 +1.4% | $28,280 |
| 2015 | $1,451 +0.4% | $28,280 +3.6% |
| 2014 | $1,445 | $27,290 |
| 2012 | -- | $27,290 |
| 2011 | -- | $27,290 |
| 2010 | -- | $27,290 |
Find assessor info on the county website
Neighborhood: 65672
Nearby homes
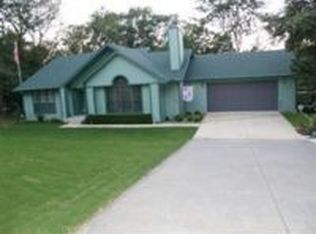
- $317,0003 bd2 ba1.5k sqft191 Eagle Valley Ct, Hollister, MO 65672Off Market
- $--0.37 AcresLOT Eight Foggy River Rd, Hollister, MO 65672Sold
- $311,300-- bd-- ba1.8k sqft575 Wisconsin Rd, Hollister, MO 65672Off Market

- $--4 bd4 ba4k sqft114 Sycamore Hl, Hollister, MO 65672Sold
- $--0.46 AcresLOT Twelve Foggy River Rd, Hollister, MO 65672Sold
- $349,6005 bd3 ba2.3k sqft167 Eagle Valley Ct, Hollister, MO 65672Off Market
- $361,2005 bd3 ba2.2k sqft167 Eagle Valley Ct SIDE EST, Hollister, MO 65672Off Market
- $428,5003 bd3 ba2.8k sqft548 Wisconsin Rd, Hollister, MO 65672Off Market
Nearby schools
GreatSchools rating
- 4/10Hollister Elementary SchoolGrades: 2-5Distance: 4.2 mi
- 5/10Hollister Middle SchoolGrades: 6-8Distance: 4.4 mi
- 5/10Hollister High SchoolGrades: 9-12Distance: 4.5 mi
Schools provided by the listing agent
- Elementary: Hollister
- Middle: Hollister
- High: Hollister
Source: SOMOMLS as distributed by MLS GRID. This data may not be complete. We recommend contacting the local school district to confirm school assignments for this home.
Sell for more on Zillow
Get a Zillow Showcase℠ listing at no additional cost and you could sell for .
$388,600
2% more
+$7,772
With Zillow Showcase(estimated)
$396,372
- Missouri
- Taney County
- Hollister
- 65672
- 194 Eagle Valley Court
Nearby cities
Nearby zip codes
Other Hollister Topics
