Welcome home! This beautifully designed 3 bed, 2 bathroom home combines modern aesthetics with sustainability. Featuring elegant hardwood floors throughout the living areas, the open layout creates a warm and inviting atmosphere, perfect for family gatherings or entertaining guests.Step outside onto the composite deck and enjoy your morning coffee while soaking in the tranquility of your fenced-in yard. The walk-out basement offers endless possibilities, whether you envision a home office, gym, or playroom.With state-of-the-art energy-efficient features, you'll not only reduce your environmental impact but also enjoy lower utility bills. This home is a perfect blend of comfort and style, providing a lifestyle that embraces both luxury and eco-friendliness. Don’t miss out on this incredible opportunity—schedule your tour today!
Sold for $579,000
$579,000
194 Ennell St, Lowell, MA 01850
3beds
1,600sqft
Single Family Residence
Built in 2024
4,064 Square Feet Lot
$663,000 Zestimate®
$362/sqft
$3,418 Estimated rent
Home value
$663,000
$630,000 - $696,000
$3,418/mo
Zestimate® history
Owner options
List your home for rent
$3,418/mo
Rent Zestimate®
Find your next renter with Zillow Rental Manager. Plus, with online applications, you can quickly screen prospective tenants – for free.
$3,418/mo
Rent Zestimate®
Refinance and save
$3,886/mo
Est. payment
Refinancing to a lower rate could help reduce your monthly payments and save thousands over the life of the loan.
$3,886/mo
Est. payment
Explore your selling options
Work with a Zillow partner agent
Leverage their expertise and Zillow's premium Showcase listings to get your home seen by more buyers.
Get startedList with your own agent
Get your home in front of millions of buyers by listing it on Zillow.
Learn how to do itSell it yourself
Take full control of how buyers see your home on Zillow by listing For Sale by Owner (FSBO).
List your homeWhat's special
Composite deckOpen layoutElegant hardwood floorsFenced-in yard
Zillow last checked:
Listing updated:
Listed by:
Sarah McCoy 781-241-3781,
LAER Realty Partners 978-957-1700
Bought with:
Alfred M. Kiranga
Liberty Realty
Source: MLS PIN,MLS#: 73288122
Facts & features
Interior
Bedrooms & bathrooms
- Bedrooms: 3
- Bathrooms: 2
- Full bathrooms: 2
Primary bedroom
- Features: Flooring - Wall to Wall Carpet
- Level: Second
- Area: 288
- Dimensions: 16 x 18
Bedroom 2
- Features: Flooring - Wall to Wall Carpet
- Level: Second
- Area: 126
- Dimensions: 9 x 14
Bedroom 3
- Features: Flooring - Wall to Wall Carpet
- Level: Second
- Area: 126
- Dimensions: 9 x 14
Primary bathroom
- Features: No
Dining room
- Features: Flooring - Wood
- Level: First
- Area: 198
- Dimensions: 9 x 22
Kitchen
- Features: Flooring - Wood
- Level: First
- Area: 117
- Dimensions: 9 x 13
Living room
- Features: Flooring - Hardwood
- Level: First
- Area: 304
- Dimensions: 19 x 16
Heating
- Forced Air, ENERGY STAR Qualified Equipment
Cooling
- Central Air, ENERGY STAR Qualified Equipment
Appliances
- Included: Gas Water Heater, Range, Dishwasher, Disposal
- Laundry: In Basement, Electric Dryer Hookup, Washer Hookup
Features
- Flooring: Wood, Carpet
- Has basement: No
- Has fireplace: No
Interior area
- Total structure area: 1,600
- Total interior livable area: 1,600 sqft
Property
Parking
- Total spaces: 3
- Parking features: Paved Drive, Off Street, On Street
- Uncovered spaces: 3
Features
- Patio & porch: Porch, Deck - Vinyl
- Exterior features: Porch, Deck - Vinyl
Lot
- Size: 4,064 Square Feet
Details
- Parcel number: LOWEM173B2150L194
- Zoning: r1
Construction
Type & style
- Home type: SingleFamily
- Architectural style: Colonial
- Property subtype: Single Family Residence
Materials
- Frame
- Foundation: Concrete Perimeter
- Roof: Asphalt/Composition Shingles
Condition
- Year built: 2024
Utilities & green energy
- Electric: 200+ Amp Service
- Sewer: Public Sewer
- Water: Public
- Utilities for property: for Gas Range, for Electric Oven, for Electric Dryer, Washer Hookup
Community & HOA
Community
- Features: Public Transportation, Public School
HOA
- Has HOA: No
Location
- Region: Lowell
Financial & listing details
- Price per square foot: $362/sqft
- Tax assessed value: $500,000
- Annual tax amount: $5,900
- Date on market: 7/30/2026
Price history
| Date | Event | Price |
|---|---|---|
| 12/10/2024 | Sold | $579,000$362/sqft |
Source: MLS PIN #73288122 Report a problem | ||
| 10/27/2024 | Contingent | $579,000$362/sqft |
Source: MLS PIN #73288122 Report a problem | ||
| 10/17/2024 | Price change | $579,000-3.5%$362/sqft |
Source: MLS PIN #73288122 Report a problem | ||
| 9/11/2024 | Listed for sale | $599,900$375/sqft |
Source: MLS PIN #73288122 Report a problem | ||
Public tax history
| Year | Property taxes | Tax assessment |
|---|---|---|
| 2025 | $3,577 | $311,600 |
Find assessor info on the county website
Neighborhood: Centralville
Nearby homes
- $--1 bd1 ba-- sqft200 Ennell St #1, Lowell, MA 01850Off Market
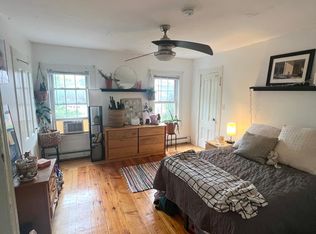
- $530,0003 bd3 ba1.9k sqft190 Ennell St, Lowell, MA 01850Sold
- $944,3001 bd1 ba750 sqft202 Hildreth St, Lowell, MA 01850Off Market
- $--1 bd1 ba-- sqft202 Hildreth St #1, Lowell, MA 01850Off Market
- $--2 bd1 ba893 sqft190 Ennell St FLOOR 2, Lowell, MA 01850Off Market
- $632,8004 bd2 ba2.4k sqft117 Lilley Ave, Lowell, MA 01850Off Market
- $629,9994 bd3 ba2.1k sqft192 Hildreth St, Lowell, MA 01850For Sale
- $479,4003 bd2 ba1.7k sqft188 Ennell St, Lowell, MA 01850Off Market
Nearby schools
GreatSchools rating
- 4/10Greenhalge Elementary SchoolGrades: PK-4Distance: 0.1 mi
- 4/10Henry J Robinson Middle SchoolGrades: 5-8Distance: 0.3 mi
- 4/10Lowell High SchoolGrades: 9-12Distance: 0.8 mi
Get a cash offer in 3 minutes
Find out how much your home could sell for in as little as 3 minutes with a no-obligation cash offer.
Estimated market value
$663,000
Get a cash offer in 3 minutes
Find out how much your home could sell for in as little as 3 minutes with a no-obligation cash offer.
Estimated market value
$663,000
- Massachusetts
- Middlesex County
- Lowell
- 01850
- Centralville
- 194 Ennell St
