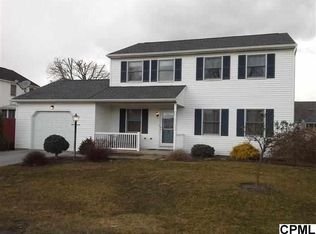
Welcome to this inviting 3 bedroom, 2.5 bath home that perfectly blends classic curb appeal with modern comfort. Don't miss the additional on street parking across the street (Hedge Row Ln). Set in the desirable South Middleton school district, this residence offers the ideal setting for those seeking a welcoming community. Offering great curb appeal with a 1 car garage, brick exterior, covered front porch, and well-maintained landscaping. Step inside to discover a bright, open floor plan filled with an abundance of natural light. The thoughtfully designed living spaces flow seamlessly, making this home perfect for both everyday living and entertaining. The heart of the home is the updated kitchen, featuring stainless steel appliances, ample counter space for meal prep, and a layout that invites everyone to gather. Adjacent to the living areas, you’ll find a spacious four-season room that serves as a true extension of the home. Flooded with sunlight and offering direct access to the private backyard, ideal for relaxing, gardening, or enjoying outdoor gatherings year-round. Additional conveniences include a first-floor laundry room. Upstairs, the three generously sized bedrooms provide plenty of space for family, guests, or a home office. The primary suite is a standout retreat, boasting a large walk-in closet and a luxurious full bath. Two additional full bathrooms upstairs ensure everyone has space to get ready comfortably.
Pending
Price cut: $15K (6/13)
$324,900
194 Fairview St, Carlisle, PA 17015
3beds
1,984sqft
Single Family Residence
Built in 1987
5,227 Square Feet Lot
$323,100 Zestimate®
$164/sqft
$9/mo HOA
What's special
Brick exteriorPrivate backyardThoughtfully designed living spacesBright open floor planAbundance of natural lightSpacious four-season roomFlooded with sunlight
- 27 days |
- 2,347 |
- 153 |
Likely to sell faster than
Zillow last checked:
Listing updated:
Listed by:
BENJAMIN ESPENSHADE 717-385-3107,
Keller Williams of Central PA 7177614300
Source: Bright MLS,MLS#: PACB2054942
Facts & features
Interior
Bedrooms & bathrooms
- Bedrooms: 3
- Bathrooms: 3
- Full bathrooms: 2
- 1/2 bathrooms: 1
- Main level bathrooms: 1
Rooms
- Room types: Living Room, Dining Room, Primary Bedroom, Bedroom 2, Bedroom 3, Kitchen, Foyer, Sun/Florida Room
Primary bedroom
- Features: Flooring - Carpet, Primary Bedroom - Dressing Area, Walk-In Closet(s)
- Level: Upper
- Area: 289 Square Feet
- Dimensions: 17 X 17
Bedroom 2
- Features: Flooring - Carpet
- Level: Upper
- Area: 143 Square Feet
- Dimensions: 11 X 13
Bedroom 3
- Features: Flooring - Carpet
- Level: Upper
- Area: 99 Square Feet
- Dimensions: 9 X 11
Dining room
- Features: Flooring - Laminated
- Level: Main
- Area: 156 Square Feet
- Dimensions: 12 X 13
Foyer
- Features: Flooring - Tile/Brick
- Level: Main
- Area: 42 Square Feet
- Dimensions: 6 X 7
Kitchen
- Features: Flooring - Laminated
- Level: Main
- Area: 209 Square Feet
- Dimensions: 11 X 19
Living room
- Features: Flooring - Laminated
- Level: Main
- Area: 238 Square Feet
- Dimensions: 14 X 17
Other
- Features: Flooring - Carpet
- Level: Main
- Area: 192 Square Feet
- Dimensions: 12 X 16
Heating
- Heat Pump, Forced Air, Electric
Cooling
- Central Air, Electric
Appliances
- Included: Microwave, Dishwasher, Oven/Range - Electric, Refrigerator, Electric Water Heater
Features
- Ceiling Fan(s), Combination Kitchen/Dining, Dining Area, Floor Plan - Traditional, Primary Bath(s), Pantry, Walk-In Closet(s)
- Flooring: Carpet, Laminate, Vinyl
- Basement: Full,Unfinished
- Has fireplace: No
Interior area
- Total structure area: 1,984
- Total interior livable area: 1,984 sqft
- Finished area above ground: 1,984
- Finished area below ground: 0
Property
Parking
- Total spaces: 1
- Parking features: Garage Faces Front, Asphalt, Attached
- Attached garage spaces: 1
- Has uncovered spaces: Yes
Accessibility
- Accessibility features: None
Features
- Levels: Two
- Stories: 2
- Pool features: None
Lot
- Size: 5,227 Square Feet
Details
- Additional structures: Above Grade, Below Grade
- Parcel number: 40230592082
- Zoning: RESIDENTIAL
- Special conditions: Standard
Construction
Type & style
- Home type: SingleFamily
- Architectural style: Traditional
- Property subtype: Single Family Residence
Materials
- Brick, Vinyl Siding
- Foundation: Block
- Roof: Architectural Shingle
Condition
- Very Good
- New construction: No
- Year built: 1987
Utilities & green energy
- Electric: 200+ Amp Service
- Sewer: Public Sewer
- Water: Public
Community & HOA
Community
- Subdivision: Jonathan Park
HOA
- Has HOA: Yes
- HOA fee: $112 annually
Location
- Region: Carlisle
- Municipality: SOUTH MIDDLETON TWP
Financial & listing details
- Price per square foot: $164/sqft
- Tax assessed value: $185,300
- Annual tax amount: $3,296
- Date on market: 6/9/2026
- Listing agreement: Exclusive Right To Sell
- Listing terms: Cash,Conventional,FHA,USDA Loan,VA Loan
- Ownership: Fee Simple
Estimated market value
$323,100
$307,000 - $339,000
$2,246/mo
Price history
| Date | Event | Price |
|---|---|---|
| 6/25/2026 | Pending sale | $324,900$164/sqft |
Source: | ||
| 6/13/2026 | Price change | $324,900-4.4%$164/sqft |
Source: | ||
| 6/9/2026 | Listed for sale | $339,900+53.1%$171/sqft |
Source: | ||
| 9/4/2019 | Sold | $222,000-1.3%$112/sqft |
Source: Public Record Report a problem | ||
| 7/25/2019 | Pending sale | $225,000$113/sqft |
Source: Coldwell Banker Residential Brokerage - Carlisle #PACB112328 Report a problem | ||
| 6/25/2019 | Price change | $225,000-4.3%$113/sqft |
Source: Coldwell Banker Residential Brokerage - Carlisle #PACB112328 Report a problem | ||
| 6/11/2019 | Price change | $234,990-2.1%$118/sqft |
Source: Coldwell Banker Residential Brokerage - Carlisle #PACB112328 Report a problem | ||
| 5/13/2019 | Price change | $239,990-2%$121/sqft |
Source: Coldwell Banker Residential Brokerage - Carlisle #PACB112328 Report a problem | ||
| 4/24/2019 | Listed for sale | $245,000+22.5%$123/sqft |
Source: Coldwell Banker Residential Brokerage-Carlisle #PACB112328 Report a problem | ||
| 8/20/2013 | Sold | $200,000-4.7%$101/sqft |
Source: Public Record Report a problem | ||
| 5/21/2013 | Pending sale | $209,900$106/sqft |
Source: RE/MAX 1ST ADVANTAGE #10235931 Report a problem | ||
| 4/9/2013 | Listed for sale | $209,900$106/sqft |
Source: RE/MAX 1ST ADVANTAGE #10235931 Report a problem | ||
Public tax history
| Year | Property taxes | Tax assessment |
|---|---|---|
| 2025 | $3,156 +9.4% | $185,300 |
| 2024 | $2,884 +3.2% | $185,300 |
| 2023 | $2,794 +2.6% | $185,300 |
| 2022 | $2,722 +2.1% | $185,300 |
| 2021 | $2,667 +4.4% | $185,300 |
| 2020 | $2,553 +365.4% | $185,300 |
| 2019 | $549 -77.6% | $185,300 |
| 2018 | $2,448 | $185,300 |
| 2017 | -- | $185,300 |
| 2016 | -- | $185,300 |
| 2015 | -- | $185,300 |
| 2014 | -- | $185,300 |
| 2013 | -- | $185,300 |
| 2012 | -- | $185,300 |
| 2011 | -- | $185,300 +21.1% |
| 2010 | -- | $153,070 |
| 2009 | -- | $153,070 |
| 2008 | -- | $153,070 |
| 2007 | -- | $153,070 |
| 2006 | -- | $153,070 +7.1% |
| 2005 | -- | $142,880 +5.8% |
| 2004 | -- | $135,030 |
| 2003 | $290 | $135,030 |
| 2000 | -- | $135,030 |
Find assessor info on the county website
Monthly payment
Est. payment$--/mo
Payment breakdown
Explore the cost of this home by adjusting the details. Changes won't be saved.All calculations are estimates and provided by Zillow, Inc. for informational purposes only. Actual amounts may vary.
HOA fees may include property taxes on listings classified as Co-Ops. Contact the listing agent and/or owner for fee details.
Mortgage interest rates are dependent on a number of factors, including credit score, down payment, and repayment length. Interest rate data provided by Zillow Group Marketplace, Inc. as of 1/1/1970 from various mortgage lenders with which we have lead or other similar arrangements; the Estimated Payment is an average of those rates.
See how much you could borrow to make a competitive offer.
Climate risks
Neighborhood: 17015
Nearby schools
GreatSchools rating
- NAW.G. Rice El SchoolGrades: K-2Distance: 4.5 mi
- 5/10Yellow Breeches Middle SchoolGrades: 6-8Distance: 2.5 mi
- 7/10Boiling Springs High SchoolGrades: 9-12Distance: 2.5 mi
Schools provided by the listing agent
- High: Boiling Springs
- District: South Middleton
Source: Bright MLS. This data may not be complete. We recommend contacting the local school district to confirm school assignments for this home.
A local agent can set up tours, give advice and negotiate with sellers.
A local lender can help you make sure your offer is ready when you are.
- Pennsylvania
- Cumberland County
- Carlisle
- 17015
- 194 Fairview St