Skip main navigation
Active
  • Price cut: $10K (8/21)
    $407,000

    194 Forest Ave, Baxley, GA 31513

    4beds
    3,027sqft
    : 
    $2,621/mo
    Get pre-qualified
    Single Family Residence
    Built in 1978
    4.52 Acres Lot
    $401,300 Zestimate®
    $134/sqft
    $-- HOA

    What's special

    Private gunite poolJack-and-jill bathDeep closets throughoutSeparate porchUtility roomFormal dining room
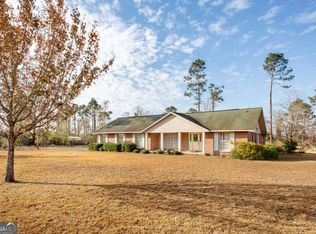
    This 4-bedroom brick ranch sits on 4.5 acres in Baxley, Georgia, with a private gunite pool out back and every room on one level. A glass sun room looks over the water and has its own heat and air. Behind the house you get a 24x24 red iron steel building which contains a two-car garage/workshop with an 11-foot ceiling and a roll-up door. A heated and cooled gym is on the other side with equipment which stays with the home. 194 Forest Avenue is a one-story home in the Pine Forest area of Appling County. It measures 2,967 square feet on a CubiCasa floor plan. Tax records list 2,810. The lot is 4.521 acres by plat and deed. The house was built in 1978, and the county lists an effective year of 2026. Inside are four bedrooms and three and a half baths. Two bedrooms have their own baths. Two more share a Jack-and-Jill bath. The living room is the largest room, with a brick fireplace. The primary suite has a walk-in closet, a garden tub and a separate shower. There is a formal dining room, a utility room and deep closets throughout. Laminate flooring runs through the living and dining rooms and the halls. Warm Tuscan terracotta tile covers the kitchen, breakfast area, laundry and the mudroom by the garage door. The bedrooms are carpeted. The kitchen has a big island with seating, wood cabinets and stainless appliances, and it opens straight to the breakfast area. The sun room is the room people remember. It runs about 251 square feet, with glass on two sides and its own mini-split, so it stays cool in during those warm temperatures. It looks straight out at the pool. The pool is gunite, with a wide brick deck around it. A 583-square-foot covered patio runs along the back of the house. There is a separate porch as well. Sellers report the gunite pool is saltwater heated by a Rheem unit. A shallow well is located in the backyard which can be used to fill the pool or water the lawn/plants. Storage here is not what you expect at this price. The garage/workshop holds two cars. The garage/workshop is finished, lined, wired and lit, with its own equipped gym on the other side. A smaller building with an animal run sits past it. A permanent stairway in the garage, not a drop-down ladder, climbs to a walk-in attic. It runs over most of the house and the garage. About 1,230 square feet of it has full head room. It is unfinished and unheated, so it is not part of the 2,967. The microwave, cooktop and new oven stay with the home . A long paved drive gives you room to park well off the road. The 4.5 acres hold mature hardwoods and open lawn, on a quiet street minutes from downtown Baxley and US-1. Summary: 194 Forest Avenue, Baxley, GA 31513 is a 4 bed, 3.5 bath, 2,967 square foot brick ranch on 4.521 acres. It has a gunite pool, a heated/cooled sun room, laminate floors, a two-car garage, a 24x24 workshop/garage, gym and a walk-in attic. Search 194 Forest Avenue, Baxley to book a tour. The sellers will be occupying the house until 9/3/26. They will need a 24 hour notice before showings.
    9 days
    |
    821
    |
    65
    |

    Likely to sell faster than

    Zillow last checked:

    Listing updated:

    Listed by:

    Julie Mock 912-420-1663,

    Weichert Realtors-Webb & Associates

    Source: GAMLS,MLS#: 10827731MLS Logo

      Facts & features

      Interior

      Bedrooms & bathrooms
      • Bedrooms: 4
      • Bathrooms: 4
      • Full bathrooms: 3
      • 1/2 bathrooms: 1
      • Main level bathrooms: 3
      • Main level bedrooms: 4
      Rooms
      • Room types: Den, Family Room, Foyer, Laundry, Sun Room
      Dining room
      • Features: Separate Room
      Heating
      • Central, Electric, Heat Pump
      Cooling
      • Central Air, Electric
      Appliances
      • Included: Cooktop, Dishwasher, Electric Water Heater, Microwave, Oven, Refrigerator
      • Laundry: Mud Room
      Features
      • Bookcases, Double Vanity, Master On Main Level, Rear Stairs, Separate Shower, Soaking Tub, Walk-In Closet(s)
      • Flooring: Carpet, Laminate, Tile
      • Basement: None
      • Attic: Expandable
      • Number of fireplaces: 2
      • Fireplace features: Gas Log
      Interior area
      • Total structure area: 3,027
      • Total interior livable area: 3,027 sqft
      • Finished area above ground: 3,027
      • Finished area below ground: 0

      Property

      Parking
      • Parking features: Garage, Garage Door Opener, Kitchen Level, Parking Pad
      • Has garage: Yes
      • Has uncovered spaces: Yes
      Features
      • Levels: One
      • Stories: 1
      • Has private pool: Yes
      • Pool features: Heated, In Ground, Salt Water
      • Has spa: Yes
      • Spa features: Bath
      • Fencing: Back Yard
      Lot
      • Size: 4.52 Acres
      • Features: City Lot, Level
      Details
      • Additional structures: Outbuilding, Workshop
      • Parcel number: R003 020

      Construction

      Type & style
      • Home type: SingleFamily
      • Architectural style: Brick 4 Side,Ranch,Traditional
      • Property subtype: Single Family Residence
      Materials
      • Brick, Concrete
      • Foundation: Slab
      • Roof: Composition
      Condition
      • Resale
      • New construction: No
      • Year built: 1978

      Utilities & green energy

      • Sewer: Private Sewer, Septic Tank
      • Water: Private, Public, Well
      • Utilities for property: Cable Available, Electricity Available, High Speed Internet, Natural Gas Available, Phone Available, Propane, Sewer Connected, Underground Utilities, Water Available

      Community & HOA

      Community
      • Features: None
      • Subdivision: none
      HOA
      • Has HOA: No
      • Services included: None
      Location
      • Region: Baxley

      Financial & listing details

      • Price per square foot: $134/sqft
      • Tax assessed value: $264,600
      • Annual tax amount: $4,164
      • Date on market: 8/17/2026
      • Cumulative days on market: 9 days
      • Listing agreement: Exclusive Right To Sell
      • Electric utility on property: Yes

        Estimated market value

        $401,300

        $381,000 - $421,000

        $3,049/mo

        Price history

        DateEventPrice
        8/21/2026Price change$407,000-2.4%$134/sqft
        Source: GAMLS #10827731 Report a problem
        8/18/2026Listed for sale$417,000+9.4%$138/sqft
        Source: GAMLS #10827731 Report a problem
        12/11/2024Sold$381,000-22.1%$126/sqft
        Source: Public Record Report a problem
        10/11/2024Pending sale$489,000$162/sqft
        Source: Owner Report a problem
        9/5/2024Listed for sale$489,000$162/sqft
        Source: Owner Report a problem

        Public tax history

        YearProperty taxesTax assessment
        2024$2,963 -5.6%$105,840 +0.9%
        2023$3,139 +31%$104,926 +30%
        2022$2,397 +0.3%$80,738 +0.3%
        2021$2,389 +1.4%$80,460 +7.5%
        2020$2,356 $74,818
        2019$2,356 $74,818
        2018$2,356 0%$74,818
        2017$2,356 +0%$74,818
        2016$2,355 $74,818
        2015$2,355 +22.4%$74,818
        2014$1,925 -0.2%$74,818
        2013$1,928 $74,818
        2012-- --
        2011-- --
        2010-- --
        2009-- $76,025
        Find assessor info on the county website

        Monthly payment

        Est. payment

        Payment breakdown

        Explore the cost of this home by adjusting the details. Changes won't be saved.
        All calculations are estimates and provided by Zillow, Inc. for informational purposes only. Actual amounts may vary.
        HOA fees may include property taxes on listings classified as Co-Ops. Contact the listing agent and/or owner for fee details.
        See how much you could borrow to make a competitive offer.

        Climate risks

        Neighborhood: 31513

        Getting around

        2 / 100
        Car-Dependent
        25 / 100
        Somewhat Bikeable

        Nearby schools

        GreatSchools rating
        Schools provided by the listing agent
        • Elementary: Altamaha
        • Middle: Appling
        • High: Appling

        Source: GAMLS. This data may not be complete. We recommend contacting the local school district to confirm school assignments for this home.

        A local agent can set up tours, give advice and negotiate with sellers.

        Browse local experts

        Similar homes