Charming Waterfront Home - Move-In Ready & Full of Upgrades! Looking for a cozy home on the water? Spend your summer focused on one thing: relaxing. This inviting 2 bedroom, 2 bathroom waterfront home features an open floor plan with a bright, spacious feel. The larger kitchen includes all appliances, a dishwasher, and a convenient peninsula counter for extra prep or seating space. The living room boasts a wall of windows that fill the space with natural light and provide peaceful views of the water. The primary bedroom offers generous space and a private ensuite bath. A full-size laundry room and programmable thermostat add comfort and convenience. Venture outside to your deck-complete with a SunSetter shade-and enjoy the ducks and wildlife right from your yard. The property includes a cement boat slip/sea wall, perfect for anyone who loves boating, fishing, or just being near the water. This home sits on a 4 ft waterproofed crawl space with visqueen, offering excellent storage and easy access via a clean staircase. A sump pump and a 2020 battery backup provide extra peace of mind. Recent Updates (within the last 7 years): Roof, AC, and Furnace. Washer & Dryer (2022) Stove & Water Heater (2025). Notes: Deck boards may need to be reset in the near future. Your summer oasis awaits-come make it yours! Shadow Lakes offers miles of interconnected freshwater channels, lakes, and marshes-with depths reaching up to 42 feet in some areas, making it a prime destination for fishing, swimming, boating, and wildlife viewing. Only electric boats and golf carts are permitted, helping preserve the natural beauty and peaceful atmosphere. Community amenities include a clubhouse, community pool, separate sand beach, pavilion, dog park, and areas for volleyball, basketball, and other outdoor games. The association hosts a variety of family-friendly events and activities throughout the year. Conveniently located near I-55 and only 60 minutes from Chicago, Shadow Lakes is an ideal retreat with easy access to the city. Association dues are tiered based on the time you spend at the property and include water, sewer, and garbage. Buyer and buyer's agent are encouraged to contact Shadow Lakes to verify all rules, dues, and community information. Lot size and square footage are estimated. The seller is selling as is.
Closed
$208,500
194 Fossil Cove Ln, Wilmington, IL 60481
2beds
1,500sqft
Single Family Residence
Built in 2005
4,791 Square Feet Lot
$210,900 Zestimate®
$139/sqft
$2,155 Estimated rent
Home value
$210,900
$194,000 - $228,000
$2,155/mo
Zestimate® history
Owner options
List your home for rent
$2,155/mo
Rent Zestimate®
Find your next renter with Zillow Rental Manager. Plus, with online applications, you can quickly screen prospective tenants – for free.
$2,155/mo
Rent Zestimate®
Refinance and save
$3,931/mo
Est. payment
Refinancing to a lower rate could help reduce your monthly payments and save thousands over the life of the loan.
$3,931/mo
Est. payment
Explore your selling options
Work with a Zillow partner agent
Leverage their expertise and Zillow's premium Showcase listings to get your home seen by more buyers.
Get startedList with your own agent
Get your home in front of millions of buyers by listing it on Zillow.
Learn how to do itSell it yourself
Take full control of how buyers see your home on Zillow by listing For Sale by Owner (FSBO).
List your homeWhat's special
Private ensuite bathFull-size laundry room
Zillow last checked:
Listing updated:
Listed by:
Diane Martin 815-735-0402,
Hexagon Real Estate
Bought with:
Jeremy Slowinski, CRS
Ellsbury Group LLC
Source: MRED as distributed by MLS GRID,MLS#: 12523233
Facts & features
Interior
Bedrooms & bathrooms
- Bedrooms: 2
- Bathrooms: 2
- Full bathrooms: 2
Rooms
- Room types: No additional rooms
Primary bedroom
- Features: Bathroom (Full)
- Level: Main
- Area: 195 Square Feet
- Dimensions: 15X13
Bedroom 2
- Level: Main
- Area: 110 Square Feet
- Dimensions: 11X10
Kitchen
- Features: Kitchen (Eating Area-Breakfast Bar)
- Level: Main
- Area: 276 Square Feet
- Dimensions: 12X23
Laundry
- Level: Main
- Area: 48 Square Feet
- Dimensions: 8X6
Living room
- Features: Flooring (Carpet)
- Level: Main
- Area: 338 Square Feet
- Dimensions: 26X13
Heating
- Propane
Cooling
- Central Air
Appliances
- Included: Range, Microwave, Dishwasher, Refrigerator
- Laundry: Main Level, In Unit
Features
- 1st Floor Bedroom, 1st Floor Full Bath, Built-in Features, Walk-In Closet(s), Open Floorplan
- Basement: Crawl Space
Interior area
- Total structure area: 0
- Total interior livable area: 1,500 sqft
Property
Parking
- Total spaces: 4
- Parking features: Asphalt, Yes, Owned
Accessibility
- Accessibility features: No Disability Access
Features
- Stories: 1
- Patio & porch: Deck
- Has view: Yes
- View description: Water, Back of Property, Side(s) of Property
- Has water view: Yes
- Water view: Water,Back of Property,Side(s) of Property
- Waterfront features: Lake Privileges, Waterfront, Channel Front
Lot
- Size: 4,791 Square Feet
- Dimensions: 54X98X50X102
- Features: Water Rights, Views
Details
- Additional structures: Shed(s)
- Parcel number: 0224041320330000
- Special conditions: None
Construction
Type & style
- Home type: SingleFamily
- Property subtype: Single Family Residence
Materials
- Vinyl Siding
- Roof: Asphalt
Condition
- New construction: No
- Year built: 2005
Utilities & green energy
- Sewer: Public Sewer
- Water: Public
Community & HOA
Community
- Features: Clubhouse, Park, Pool, Lake, Gated
- Subdivision: Shadow Lakes
HOA
- Has HOA: Yes
- Services included: Water, Security, Clubhouse, Pool, Scavenger, Lake Rights, Other
- HOA fee: $2,340 annually
Location
- Region: Wilmington
Financial & listing details
- Price per square foot: $139/sqft
- Tax assessed value: $139,788
- Annual tax amount: $1,020
- Date on market: 12/29/2025
- Listing terms: Conventional
- Ownership: Fee Simple w/ HO Assn.
- Has irrigation water rights: Yes
Price history
| Date | Event | Price |
|---|---|---|
| 3/6/2026 | Sold | $208,500-0.7%$139/sqft |
Source:  MRED as distributed by MLS GRID #12523233 Report a problem MRED as distributed by MLS GRID #12523233 Report a problem | ||
| 1/15/2026 | Contingent | $210,000$140/sqft |
Source: MRED as distributed by MLS GRID #12523233 Report a problem | ||
| 12/29/2025 | Listed for sale | $210,000+78%$140/sqft |
Source: MRED as distributed by MLS GRID #12523233 Report a problem | ||
| 7/13/2017 | Sold | $118,000-9.2%$79/sqft |
Source: MRED as distributed by MLS GRID #09647409 Report a problem | ||
| 6/14/2017 | Pending sale | $129,900$87/sqft |
Source: Keith Eastman Realty LLC #09647409 Report a problem | ||
| 6/3/2017 | Listed for sale | $129,900+464.8%$87/sqft |
Source: Keith Eastman Realty LLC #09647409 Report a problem | ||
| 11/18/1994 | Sold | $23,000$15/sqft |
Source: Public Record Report a problem | ||
Public tax history
| Year | Property taxes | Tax assessment |
|---|---|---|
| 2024 | $1,020 -3.2% | $46,596 +11.6% |
| 2023 | $1,054 -24.2% | $41,734 +10.2% |
| 2022 | $1,391 -1.7% | $37,871 +4.8% |
| 2021 | $1,415 +0.3% | $36,147 +5.6% |
| 2020 | $1,411 -0.4% | $34,246 +5.9% |
| 2019 | $1,417 -0.8% | $32,338 +4.5% |
| 2018 | $1,429 -9.4% | $30,946 +2% |
| 2017 | $1,577 -6.7% | $30,339 +3.4% |
| 2016 | $1,691 +4.1% | $29,341 +2.6% |
| 2015 | $1,624 | $28,584 |
| 2014 | $1,624 +23.5% | $28,584 -6.5% |
| 2013 | $1,315 -7.3% | $30,572 -4.7% |
| 2012 | $1,419 -7% | $32,096 -9.1% |
| 2011 | $1,526 -2.1% | $35,313 |
| 2010 | $1,559 -2.5% | $35,313 |
| 2009 | $1,600 -1.5% | $35,313 |
| 2008 | $1,624 | $35,313 +3.7% |
| 2007 | -- | $34,050 +4.4% |
| 2006 | $1,735 +387.3% | $32,628 +218.9% |
| 2005 | $356 -45.1% | $10,231 +6.9% |
| 2004 | $648 +9.4% | $9,574 +5.5% |
| 2003 | $592 | $9,073 |
Find assessor info on the county website
Neighborhood: 60481
Nearby homes
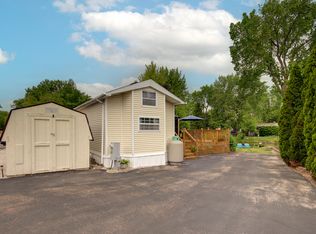
- $112,0001 bd1 ba400 sqft195 Fossil Cove Ln, Wilmington, IL 60481Sold
- $55,1135,227 Square Feet190 Fossil Cove Ct, Wilmington, IL 60481Off Market
- $245,800-- bd-- ba-- sqft182 Fossil Cove Ln, Wilmington, IL 60481Off Market
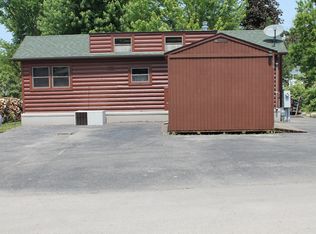
- $154,9001 bd1 ba640 sqft196 Fossil Cove Ln, Wilmington, IL 60481Sold
- $125,0001 bd1 ba610 sqft211 Fossil Cove Ln, Wilmington, IL 60481Sold
- $233,0002 bd2 ba1k sqft210 Fossil Cove Ln, Wilmington, IL 60481Sold
- $132,600-- bd-- ba-- sqft212 Fossil Cove Ln, Wilmington, IL 60481Off Market
- $146,100-- bd-- ba-- sqft181 Fossil Cove Ln, Wilmington, IL 60481Off Market
Nearby schools
GreatSchools rating
- 7/10Reed-Custer Intermediate SchoolGrades: PK-5Distance: 1.9 mi
- 7/10Reed-Custer Middle SchoolGrades: 6-8Distance: 1.8 mi
- 7/10Reed-Custer High SchoolGrades: 9-12Distance: 1.9 mi
Schools provided by the listing agent
- District: 255U
Source: MRED as distributed by MLS GRID. This data may not be complete. We recommend contacting the local school district to confirm school assignments for this home.
Get a cash offer in 3 minutes
Find out how much your home could sell for in as little as 3 minutes with a no-obligation cash offer.
Estimated market value
$210,900
Get a cash offer in 3 minutes
Find out how much your home could sell for in as little as 3 minutes with a no-obligation cash offer.
Estimated market value
$210,900
- Illinois
- Will County
- Wilmington
- 60481
- 194 Fossil Cove Ln
Nearby cities
Nearby neighborhoods
Nearby zip codes
Other Wilmington Topics
