Bring your horses to Secret Slew Farm, a private property on 5+ acres in one of Aiken, South Carolina's favorite communities, Braeloch, conveniently located close to the Banks Mill equestrian corridor. Take the long, shady drive to find an attractive, one-level 4 bedroom, 3 bath home with in-ground pool, detached 2-car garage with half bath and 3-stall shed row barn with a large tack/feed room. Your guests will appreciate the generous parking court and the lovely walkway winding amidst the established landscaping to the front entrance. Step inside to find generously proportioned living spaces, including a wide entry foyer, dining room, formal living room and den/family room, all with recently refinished hardwood floors. The adjoining kitchen has good workspace, bar stool seating, a central island, newer (less than 5-year-old) appliances, pantry & large informal dining/breakfast room overlooking the deck and pool beyond. A large, screened porch makes everyday outdoor living easy - a perfect place for dining poolside while watching the horses graze in one of the fenced paddocks. The private bedroom wing is home to 2 guest bedrooms, a large hall bath and a super-spacious primary suite featuring a tray ceiling, large walk-in closet and bath with a double vanity, jetted tub, shower & separate WC. French doors open to an expansive deck with quick access to the pool and the stable (easy for night checks!). A third guest bedroom & bath is located privately on the opposite side of the home. Take the drive around the house to the detached 2-car garage with a large, unfinished storage room & a small changing room & ½ bath that services the pool area. Above the garage is a fabulous walk-up storage space ideal for all the extra stuff! The equestrian will appreciate the smart shed-row barn, oversized tack & feed room, exterior wash stall, 2 paddocks, and a front field that can be used as a grass arena. A second dirt/sand driveway can be used for barn deliveries. Ride out on the Braeloch trails or haul out to ride/train at The Vista, Hitchcock Woods or any of a number of nearby equestrian facilities! Nuts & bolts include: Well (1 HP); 2019 roof; two HVAC systems (2016 & 2017); termite contract; new water heater in garage. Come see private and serene Secret Slew Farm and the possibilities for the equestrian lifestyle in one of the South's best small towns, Aiken, South Carolina!
Sold for $830,500
$830,500
194 Gadwall Ln, Aiken, SC 29803
4beds
3,005sqft
Single Family Residence
Built in 1993
5.17 Acres Lot
$911,800 Zestimate®
$276/sqft
$3,247 Estimated rent
Home value
$911,800
$848,000 - $985,000
$3,247/mo
Zestimate® history
Owner options
List your home for rent
$3,247/mo
Rent Zestimate®
Find your next renter with Zillow Rental Manager. Plus, with online applications, you can quickly screen prospective tenants – for free.
$3,247/mo
Rent Zestimate®
Refinance and save
$4,023/mo
Est. payment
Refinancing to a lower rate could help reduce your monthly payments and save thousands over the life of the loan.
$4,023/mo
Est. payment
Explore your selling options
Work with a Zillow partner agent
Leverage their expertise and Zillow's premium Showcase listings to get your home seen by more buyers.
Get startedList with your own agent
Get your home in front of millions of buyers by listing it on Zillow.
Learn how to do itSell it yourself
Take full control of how buyers see your home on Zillow by listing For Sale by Owner (FSBO).
List your homeWhat's special
Zillow last checked:
Listing updated:
Listed by:
Sullivan Turner Team 803-998-0198,
Meybohm Real Estate - Aiken
Bought with:
Sullivan Turner Team
Meybohm Real Estate - Aiken
Source: Aiken MLS,MLS#: 212715
Facts & features
Interior
Bedrooms & bathrooms
- Bedrooms: 4
- Bathrooms: 4
- Full bathrooms: 3
- 1/2 bathrooms: 1
Primary bedroom
- Level: Main
- Area: 437.5
- Dimensions: 17.5 x 25
Bedroom 2
- Level: Main
- Area: 163.59
- Dimensions: 12.3 x 13.3
Bedroom 3
- Level: Main
- Area: 159.25
- Dimensions: 12.25 x 13
Bedroom 4
- Level: Main
- Area: 137.76
- Dimensions: 11.2 x 12.3
Dining room
- Level: Main
- Area: 163.8
- Dimensions: 12.6 x 13
Family room
- Description: with Wood Stove
- Level: Main
- Area: 597.6
- Dimensions: 24.9 x 24
Kitchen
- Level: Main
- Area: 198.4
- Dimensions: 16 x 12.4
Laundry
- Level: Main
- Area: 51.6
- Dimensions: 8.6 x 6
Living room
- Description: with Fireplace
- Level: Main
- Area: 295.8
- Dimensions: 17.4 x 17
Other
- Description: Breakfast Room
- Level: Main
- Area: 1711.2
- Dimensions: 13.8 x 124
Other
- Description: Entry / Foyer
- Level: Main
- Area: 108
- Dimensions: 9 x 12
Heating
- Wood Stove, Zoned, Fireplace(s), Heat Pump
Cooling
- Central Air, Heat Pump, Zoned
Appliances
- Included: Microwave, Washer, Refrigerator, Cooktop, Dishwasher, Dryer
Features
- Walk-In Closet(s), Bedroom on 1st Floor, Ceiling Fan(s), Kitchen Island, Primary Downstairs, Pantry, Eat-in Kitchen, See Remarks
- Flooring: Carpet, Ceramic Tile, Hardwood, Vinyl
- Basement: Crawl Space,Exterior Entry
- Number of fireplaces: 1
- Fireplace features: Living Room, Wood Burning, Wood Burning Stove, Den
Interior area
- Total structure area: 3,005
- Total interior livable area: 3,005 sqft
- Finished area above ground: 3,005
- Finished area below ground: 0
Property
Parking
- Total spaces: 2
- Parking features: See Remarks, Workshop in Garage, Detached, Driveway, Garage Door Opener, Paved
- Garage spaces: 2
- Has uncovered spaces: Yes
Features
- Levels: One
- Patio & porch: Deck, Patio, Porch, Screened
- Exterior features: See Remarks
- Has private pool: Yes
- Pool features: Liner, Outdoor Pool, Vinyl, Fenced, In Ground
Lot
- Size: 5.17 Acres
- Features: Cul-De-Sac, Landscaped, Level, Pasture
Details
- Additional structures: See Remarks, Stable(s), Workshop, Barn(s), Garage(s)
- Parcel number: 1392006002
- Special conditions: Standard
- Horses can be raised: Yes
- Horse amenities: Bridle Path, Equine Riding Easement, Grass Field, Paddocks, Riding Trail, Shed Row, Tack Room, Wash Rack, Water & Electric
Construction
Type & style
- Home type: SingleFamily
- Architectural style: See Remarks,Ranch,Traditional
- Property subtype: Single Family Residence
Materials
- Brick, Drywall, Frame, Stone
- Foundation: Brick/Mortar, Pillar/Post/Pier
- Roof: Composition
Condition
- New construction: No
- Year built: 1993
Utilities & green energy
- Sewer: Septic Tank
- Water: Well
Community & HOA
Community
- Features: See Remarks, Other, Lake
- Subdivision: Braeloch
HOA
- Has HOA: Yes
- HOA fee: $200 annually
Location
- Region: Aiken
Financial & listing details
- Price per square foot: $276/sqft
- Tax assessed value: $730,620
- Annual tax amount: $11,471
- Date on market: 7/6/2024
- Cumulative days on market: 54 days
- Listing terms: Submit,Contract
- Road surface type: Paved, Concrete
Price history
| Date | Event | Price |
|---|---|---|
| 9/3/2024 | Pending sale | $795,000-4.3%$265/sqft |
Source:  Aiken MLS #212715 Report a problem Aiken MLS #212715 Report a problem | ||
| 8/29/2024 | Sold | $830,500+4.5%$276/sqft |
Source: Aiken MLS #212715 Report a problem | ||
| 7/11/2024 | Contingent | $795,000$265/sqft |
Source: Aiken MLS #212715 Report a problem | ||
| 7/6/2024 | Listed for sale | $795,000$265/sqft |
Source: Aiken MLS #212715 Report a problem | ||
Public tax history
| Year | Property taxes | Tax assessment |
|---|---|---|
| 2025 | $11,471 +535.5% | $43,830 +168.7% |
| 2024 | $1,805 -0.2% | $16,310 |
| 2023 | $1,808 +2.3% | $16,310 |
| 2022 | $1,767 +2.7% | $16,310 |
| 2021 | $1,721 +1.5% | $16,310 +3% |
| 2020 | $1,695 | $15,840 |
| 2019 | -- | $15,840 |
| 2018 | $1,704 | $15,840 |
| 2017 | $1,704 +3.6% | -- |
| 2016 | $1,645 | -- |
| 2015 | $1,645 -12.7% | -- |
| 2014 | $1,885 | -- |
| 2013 | $1,885 | -- |
| 2011 | -- | -- |
| 2009 | -- | -- |
| 2007 | -- | -- |
| 2006 | -- | -- |
| 2004 | -- | $13,150 |
Find assessor info on the county website
Neighborhood: 29803
Nearby homes
- $685,200-- bd3 ba3.4k sqft190 Gadwall Ln, Aiken, SC 29803Off Market
- $918,0003 bd3 ba3.4k sqft198 Gadwall Ln, Aiken, SC 29803Off Market
- $268,3003 bd2 ba1.5k sqft3471 Banks Mill Rd, Aiken, SC 29803Sold
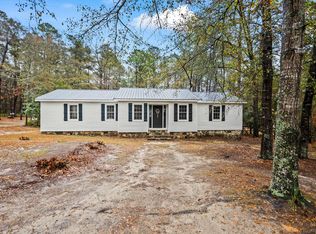
- $210,7002 bd1 ba1k sqft3483 Banks Mill Rd, Aiken, SC 29803Off Market
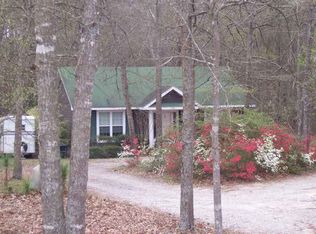
- $421,1003 bd3 ba2.4k sqft3463 Banks Mill Rd, Aiken, SC 29803Off Market
- $253,100-- bd3 ba1.6k sqft3547 Banks Mill Rd, Aiken, SC 29803Off Market
- $332,0003 bd2 ba1.8k sqft3449 Banks Mill Rd, Aiken, SC 29803Sold
- $332,0003 bd2 ba1.8k sqft3449 Banks Mill Rd SE, Aiken, SC 29803Sold
Nearby schools
GreatSchools rating
- 7/10East Aiken Elementary SchoolGrades: PK-5Distance: 5 mi
- 6/10M. B. Kennedy Middle SchoolGrades: 6-8Distance: 4.4 mi
- 6/10South Aiken High SchoolGrades: 9-12Distance: 4.2 mi
Schools provided by the listing agent
- Elementary: East Aiken
- Middle: Aiken Intermediate 6th-Kennedy Middle 7th&8th
- High: South Aiken
Source: Aiken MLS. This data may not be complete. We recommend contacting the local school district to confirm school assignments for this home.
Sell for more on Zillow
Get a Zillow Showcase℠ listing at no additional cost and you could sell for .
$911,800
2% more
+$18,236
With Zillow Showcase(estimated)
$930,036
Sell for more on Zillow
Get a Zillow Showcase℠ listing at no additional cost and you could sell for .
$911,800
2% more
+$18,236
With Zillow Showcase(estimated)
$930,036
- South Carolina
- Aiken County
- Aiken
- 29803
- 194 Gadwall Ln
