Skip main navigation
Closed
  • $825,000

    194 Georgian Ter NE, Milledgeville, GA 31061

    3beds
    4,137sqft
    Single Family Residence
    Built in 2007
    15.15 Acres Lot
    $858,200 Zestimate®
    $199/sqft
    $3,524 Estimated rent

    Home value

    $858,200

    Estimated sales range

    Not available

    $3,524/mo

    Zestimate® history
    Loading
    Loading...

    Owner options

    List your home for rent

    $3,524/mo

    Rent Zestimate®

    Find your next renter with Zillow Rental Manager. Plus, with online applications, you can quickly screen prospective tenants – for free.

    Learn more

    $3,524/mo

    Rent Zestimate®

    Refinance and save

    $4,928/mo

    Est. payment

    Refinancing to a lower rate could help reduce your monthly payments and save thousands over the life of the loan.

    See today's rates

    $4,928/mo

    Est. payment

    Explore your selling options

    Work with a Zillow partner agent

    Leverage their expertise and Zillow's premium Showcase listings to get your home seen by more buyers.

    Get started

    List with your own agent

    Get your home in front of millions of buyers by listing it on Zillow.

    Learn how to do it

    Sell it yourself

    Take full control of how buyers see your home on Zillow by listing For Sale by Owner (FSBO).

    List your home

    What's special

    Gas log fireplaceGrilling patioHeart pine floorsLarge islandQuaint little officeOversized one car garageDownstairs bedroom
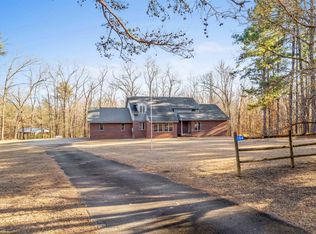
    194 Georgian Terrace-Southern Elegance abounds in this 3/4Bedroom and 3.5 Bathroom home located in the Heart of Milledgeville! This home is situated on 15 Acres that is well landscaped and includes a garden house. Inside you'll find that no details were spared! Large open family room and dining room with a gas log fireplace, tray ceilings and heart pine floors throughout. There is a quaint little office just off the living area. A kitchen that was made for delighting the chef in all of us! Incudes double ovens, warming drawer, new ice maker, wine fridge, pull out shelves, built in cutting board and a large island! And, there is a grilling patio just off the kitchen! From the living room you will walk onto the screened porch with tongue & groove ceiling that is the length of the home. This porch was designed for outdoor living and relaxation! If the porch doesn't provide enough space for your summer entertaining, the carport can double into an outdoor event space, just perfect for entertaining 100 of your closet's friends! Winding down the staircase you'll find another large living area with gas log fireplace and a wet bar! The downstairs bedroom is very large and ideal for when you have guest. There is a storage area that could be finished as another bedroom and bathroom. Also located in the basement is an oversized one car garage. Walk in laundry room with built in cabinets. This is home is truly a unique find so don't miss your opportunity to call 194 Georgian Terrace home!

    Zillow last checked:

    Listing updated:

    Listed by:

    Robert Binion 4784569411,

    Robert Binion Real Estate

    Bought with:

    Robert Binion, 180635

    Robert Binion Real Estate

    Source: GAMLS,MLS#: 10370639MLS Logo

    Facts & features

    Interior

    Bedrooms & bathrooms
    • Bedrooms: 3
    • Bathrooms: 5
    • Full bathrooms: 3
    • 1/2 bathrooms: 2
    • Main level bathrooms: 2
    • Main level bedrooms: 2
    Rooms
    • Room types: Family Room, Great Room, Office
    Dining room
    • Features: Dining Rm/Living Rm Combo
    Kitchen
    • Features: Breakfast Bar, Kitchen Island, Solid Surface Counters
    Heating
    • Central, Electric
    Cooling
    • Central Air, Electric
    Appliances
    • Included: Cooktop, Dishwasher, Dryer, Refrigerator
    • Laundry: In Kitchen
    Features
    • High Ceilings, Master On Main Level, Other, Separate Shower, Tile Bath, Tray Ceiling(s), Walk-In Closet(s), Wet Bar, Wine Cellar
    • Flooring: Hardwood, Tile
    • Windows: Double Pane Windows
    • Basement: Bath Finished,Bath/Stubbed,Daylight,Exterior Entry,Finished,Unfinished
    • Number of fireplaces: 2
    • Fireplace features: Basement, Family Room, Gas Log, Living Room
    Interior area
    • Total structure area: 4,137
    • Total interior livable area: 4,137 sqft
    • Finished area above ground: 2,687
    • Finished area below ground: 1,450

    Property

    Parking
    • Total spaces: 3
    • Parking features: Attached, Basement, Carport, Garage
    • Has attached garage: Yes
    • Has carport: Yes
    Features
    • Levels: Two
    • Stories: 2
    • Patio & porch: Patio, Porch, Screened
    • Exterior features: Veranda
    Lot
    • Size: 15.15 Acres
    • Features: Level, Pasture
    • Residential vegetation: Grassed, Wooded
    Details
    • Additional structures: Shed(s)
    • Parcel number: 088 027
    • Other equipment: Satellite Dish

    Construction

    Type & style
    • Home type: SingleFamily
    • Architectural style: Brick 4 Side,Traditional
    • Property subtype: Single Family Residence
    Materials
    • Brick
    • Roof: Composition
    Condition
    • Resale
    • New construction: No
    • Year built: 2007

    Utilities & green energy

    • Sewer: Septic Tank
    • Water: Well
    • Utilities for property: Propane, Water Available

    Community & HOA

    Community
    • Features: None
    • Security: Smoke Detector(s)
    • Subdivision: OTHER
    HOA
    • Has HOA: No
    • Services included: None
    Location
    • Region: Milledgeville

    Financial & listing details

    • Price per square foot: $199/sqft
    • Tax assessed value: $717,910
    • Annual tax amount: $2,967
    • Date on market: 9/1/2024
    • Cumulative days on market: 102 days
    • Listing agreement: Exclusive Right To Sell
    • Listing terms: Cash,Conventional,Other

    Price history

    DateEventPrice
    12/11/2024Sold$825,000-4%$199/sqft
    Source: GAMLS #10370639 Report a problem
    9/2/2024Listed for sale$859,000+496.5%$208/sqft
    Source: Milledgeville MLS #50709 Report a problem
    2/17/2005Sold$144,000$35/sqft
    Source: Public Record Report a problem

    Public tax history

    YearProperty taxesTax assessment
    2025$5,530 +51.5%$262,178 +0%
    2024$3,650 +23%$262,068 +24.2%
    2023$2,966 -12.6%$210,962 -10.5%
    2022$3,394 $235,600 +15.4%
    2021-- $204,196 +21.3%
    2020-- $168,308
    2019$3,509 +0.1%$168,308
    2018$3,505 -0.9%$168,308 +1%
    2017$3,538 -9%$166,628 +7.9%
    2016$3,888 $154,480
    2015$3,888 -0.4%$154,480
    2014$3,902 $154,480
    2013-- --
    2012-- --
    2011-- --
    2010-- --
    Find assessor info on the county website

    Neighborhood: 31061

    Nearby schools

    GreatSchools rating
    Schools provided by the listing agent
    • Middle: Oak Hill
    • High: Baldwin

    Source: GAMLS. This data may not be complete. We recommend contacting the local school district to confirm school assignments for this home.

    Get pre-qualified for a loan
    At Zillow Home Loans, we can pre-qualify you in as little as 5 minutes with no impact to your credit score.

    An equal housing lender. NMLS #10287.

    Sell for more on Zillow
    Get a Zillow Showcase℠ listing at no additional cost and you could sell for .
    $858,200
    2% more
    +$17,164
    With Zillow Showcase(estimated)
    $875,364