Exceptional pride of ownership defines this beautifully maintained 3-bedroom Colonial, ideally situated on a generous .36-acre lot in Warminster. Offering approximately 2,590 square feet of thoughtfully designed living space, this home seamlessly blends timeless character with modern updates. A welcoming foyer opens to a sun-filled formal living room highlighted by a large picture window overlooking the manicured front yard. The adjacent dining room features French doors that lead to a 3-season porch with loads of windows and the rear patio—creating an effortless indoor-outdoor flow ideal for entertaining. The spacious eat-in kitchen overlooks the private backyard and is appointed with oak cabinetry, granite countertops, stainless steel appliances, tile backsplash, and ample workspace. Just off the kitchen, the inviting family room is anchored by a gas fireplace with elegant quartz surround—perfect for cozy evenings. A substantial rear addition offers versatile living space ideal for a home office, playroom, media room and showcases custom built-in bookcases. A convenient first-floor laundry room with workshop and powder room complete the main level. Upstairs, three generously sized bedrooms and two full baths provide comfortable accommodations. A large attic provides exceptional storage. Additional highlights include a one-car garage, expansive backyard, and numerous updates throughout. A truly move-in-ready home that reflects meticulous care and lasting quality.
Sold for $585,000
$585,000
194 Gibson Ave, Warminster, PA 18974
3beds
2,590sqft
Single Family Residence
Built in 1971
0.36 Acres Lot
$591,700 Zestimate®
$226/sqft
$3,998 Estimated rent
Home value
$591,700
$550,000 - $639,000
$3,998/mo
Zestimate® history
Owner options
List your home for rent
$3,998/mo
Rent Zestimate®
Find your next renter with Zillow Rental Manager. Plus, with online applications, you can quickly screen prospective tenants – for free.
$3,998/mo
Rent Zestimate®
Refinance and save
$3,738/mo
Est. payment
Refinancing to a lower rate could help reduce your monthly payments and save thousands over the life of the loan.
$3,738/mo
Est. payment
Explore your selling options
Work with a Zillow partner agent
Leverage their expertise and Zillow's premium Showcase listings to get your home seen by more buyers.
Get startedList with your own agent
Get your home in front of millions of buyers by listing it on Zillow.
Learn how to do itSell it yourself
Take full control of how buyers see your home on Zillow by listing For Sale by Owner (FSBO).
List your homeWhat's special
One-car garageExpansive backyardCustom built-in bookcasesManicured front yardWelcoming foyerAmple workspaceRear patio
Zillow last checked:
Listing updated:
Listed by:
Larry Minsky 610-618-0880,
Keller Williams Real Estate - Newtown
Bought with:
Uliana Borodenko
Homestarr Realty
Source: Bright MLS,MLS#: PABU2114508
Facts & features
Interior
Bedrooms & bathrooms
- Bedrooms: 3
- Bathrooms: 3
- Full bathrooms: 2
- 1/2 bathrooms: 1
- Main level bathrooms: 1
Basement
- Area: 0
Heating
- Forced Air, Natural Gas
Cooling
- Central Air, Electric
Appliances
- Included: Gas Water Heater
Features
- Has basement: No
- Number of fireplaces: 1
- Fireplace features: Mantel(s), Stone
Interior area
- Total structure area: 2,590
- Total interior livable area: 2,590 sqft
- Finished area above ground: 2,590
- Finished area below ground: 0
Property
Parking
- Total spaces: 1
- Parking features: Garage Faces Front, Attached
- Attached garage spaces: 1
Accessibility
- Accessibility features: None
Features
- Levels: Two
- Stories: 2
- Pool features: None
Lot
- Size: 0.36 Acres
- Dimensions: 113.00 x 137.00
Details
- Additional structures: Above Grade, Below Grade
- Parcel number: 49010306
- Zoning: R2
- Special conditions: Standard
Construction
Type & style
- Home type: SingleFamily
- Architectural style: Colonial
- Property subtype: Single Family Residence
Materials
- Frame
- Foundation: Crawl Space, Slab
Condition
- New construction: No
- Year built: 1971
Utilities & green energy
- Sewer: Public Sewer
- Water: Public
Community & HOA
Community
- Subdivision: Fairfield
HOA
- Has HOA: No
Location
- Region: Warminster
- Municipality: WARMINSTER TWP
Financial & listing details
- Price per square foot: $226/sqft
- Tax assessed value: $34,270
- Annual tax amount: $7,468
- Date on market: 2/20/2026
- Listing agreement: Exclusive Right To Sell
- Exclusions: Window Cornices (3) In Office / Family Room, Sconces (2) And Mirrior In Family Room, Light Fixture In Office, Ceiling Fan In Office, And Ceiling Fam In Family Room.
- Ownership: Fee Simple
Price history
| Date | Event | Price |
|---|---|---|
| 4/21/2026 | Sold | $585,000-2.5%$226/sqft |
Source:  Bright MLS #PABU2114508 Report a problem Bright MLS #PABU2114508 Report a problem | ||
| 3/16/2026 | Pending sale | $600,000$232/sqft |
Source: Bright MLS #PABU2114508 Report a problem | ||
| 3/10/2026 | Contingent | $600,000$232/sqft |
Source: Bright MLS #PABU2114508 Report a problem | ||
| 3/5/2026 | Price change | $600,000-7.7%$232/sqft |
Source: Bright MLS #PABU2114508 Report a problem | ||
| 2/21/2026 | Listed for sale | $650,000$251/sqft |
Source: Bright MLS #PABU2114508 Report a problem | ||
Public tax history
| Year | Property taxes | Tax assessment |
|---|---|---|
| 2025 | $7,468 | $34,270 |
| 2024 | $7,468 +6.5% | $34,270 |
| 2023 | $7,011 +2.2% | $34,270 |
| 2022 | $6,861 +2.4% | $34,270 |
| 2021 | $6,701 +1.4% | $34,270 |
| 2020 | $6,607 +8.2% | $34,270 |
| 2018 | $6,106 +3% | $34,270 |
| 2017 | $5,927 | $34,270 |
| 2016 | $5,927 +3% | $34,270 |
| 2015 | $5,752 | $34,270 |
| 2014 | $5,752 | $34,270 |
| 2013 | -- | $34,270 |
| 2012 | -- | $34,270 |
| 2011 | -- | $34,270 |
| 2010 | -- | $34,270 |
| 2009 | -- | $34,270 +2% |
| 2008 | -- | $33,600 |
| 2007 | -- | $33,600 |
| 2006 | -- | $33,600 |
| 2005 | -- | $33,600 +300% |
| 2004 | -- | $8,400 |
| 2003 | -- | $8,400 |
| 2002 | -- | $8,400 |
| 2000 | -- | $8,400 |
Find assessor info on the county website
Neighborhood: 18974
Nearby homes
- $520,1004 bd2 ba2.2k sqft136 Gibson Ave, Warminster, PA 18974Off Market
- $466,5004 bd1 ba1.8k sqft155 Wallace Dr, Warminster, PA 18974Off Market
- $486,4004 bd2 ba1.8k sqft123 Wallace Dr, Warminster, PA 18974Off Market

- $563,3004 bd1 ba1.9k sqft185 Gibson Ave, Warminster, PA 18974Off Market
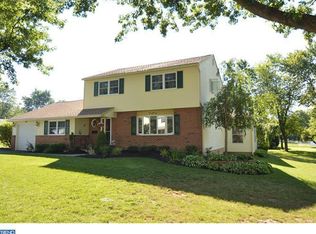
- $548,6004 bd3 ba1.8k sqft124 Gibson Ave, Warminster, PA 18974Off Market
- $688,8005 bd4 ba3.1k sqft831 Wallace Dr, Warminster, PA 18974Off Market
- $538,9004 bd1 ba2.4k sqft165 Gibson Ave, Warminster, PA 18974Off Market
- $560,5004 bd2 ba3k sqft117 Wallace Dr, Warminster, PA 18974Off Market
Nearby schools
GreatSchools rating
- 6/10Willow Dale El SchoolGrades: K-5Distance: 1 mi
- 8/10Log College Middle SchoolGrades: 6-8Distance: 1.2 mi
- 6/10William Tennent High SchoolGrades: 9-12Distance: 2.5 mi
Schools provided by the listing agent
- Elementary: Willow Dale
- Middle: Log College
- High: Centennial
- District: Centennial
Source: Bright MLS. This data may not be complete. We recommend contacting the local school district to confirm school assignments for this home.
Get a cash offer in 3 minutes
Find out how much your home could sell for in as little as 3 minutes with a no-obligation cash offer.
Estimated market value
$591,700
Get a cash offer in 3 minutes
Find out how much your home could sell for in as little as 3 minutes with a no-obligation cash offer.
Estimated market value
$591,700
- Pennsylvania
- Bucks County
- Warminster
- 18974
- 194 Gibson Ave