River's Edge emerging neighborhood located in Mayodan, NC. A nature's lover dream, centrally located between Greensboro and Virginia. This 2500 sq. ft. home corner lot boasts an open kitchen with a large granite island with a walk-in pantry, accompanied by stainless steel appliances. The main floor hosts a bedroom with a full bathroom, offering convenience and flexibility. Upstairs, a loft complements the four bedrooms, including the primary bedroom featuring a 5 ft walk -in shower, double vanity quartz countertops with ample closet space. This home encompasses comfort and functionality. One-year Builder and 10-year structural warranty included.
Sold for $319,940
$319,940
194 Green Mallard Way, Mayodan, NC 27027
5beds
2,511sqft
Stick/Site Built, Residential, Single Family Residence
Built in 2023
0.24 Acres Lot
$323,800 Zestimate®
$--/sqft
$2,550 Estimated rent
Home value
$323,800
$308,000 - $340,000
$2,550/mo
Zestimate® history
Owner options
List your home for rent
$2,550/mo
Rent Zestimate®
Find your next renter with Zillow Rental Manager. Plus, with online applications, you can quickly screen prospective tenants – for free.
$2,550/mo
Rent Zestimate®
Refinance and save
$1,966/mo
Est. payment
Refinancing to a lower rate could help reduce your monthly payments and save thousands over the life of the loan.
$1,966/mo
Est. payment
Explore your selling options
Work with a Zillow partner agent
Leverage their expertise and Zillow's premium Showcase listings to get your home seen by more buyers.
Get startedList with your own agent
Get your home in front of millions of buyers by listing it on Zillow.
Learn how to do itSell it yourself
Take full control of how buyers see your home on Zillow by listing For Sale by Owner (FSBO).
List your homeWhat's special
Open kitchenLarge granite islandDouble vanity quartz countertopsWalk-in pantry
Zillow last checked:
Listing updated:
Listed by:
Kanya Peov 336-202-0231,
DR Horton,
Shonda Sutton 336-337-7060,
DR Horton
Bought with:
Brian McKinney, 326765
Patsy Arriaga & Assoc. Brokered by EXP Realty
Source: Triad MLS,MLS#: 1126871 Originating MLS: Greensboro
Originating MLS: GreensboroFacts & features
Interior
Bedrooms & bathrooms
- Bedrooms: 5
- Bathrooms: 3
- Full bathrooms: 3
- Main level bathrooms: 1
Primary bedroom
- Level: Second
- Dimensions: 13.08 x 20
Bedroom 2
- Level: Main
- Dimensions: 11.67 x 10.67
Bedroom 3
- Level: Second
- Dimensions: 12.42 x 11.33
Bedroom 4
- Level: Second
- Dimensions: 11 x 11.75
Bedroom 5
- Level: Second
- Dimensions: 11 x 11.75
Bonus room
- Level: Main
- Dimensions: 12.08 x 11.42
Living room
- Level: Main
- Dimensions: 15.08 x 15.42
Loft
- Level: Second
- Dimensions: 11 x 12
Heating
- Forced Air, Electric
Cooling
- Central Air
Appliances
- Included: Microwave, Dishwasher, Disposal, Cooktop, Electric Water Heater
- Laundry: Dryer Connection, Laundry Room, Washer Hookup
Features
- Kitchen Island, Pantry
- Flooring: Concrete, Vinyl
- Has basement: No
- Has fireplace: No
Interior area
- Total structure area: 2,511
- Total interior livable area: 2,511 sqft
- Finished area above ground: 2,511
Property
Parking
- Total spaces: 2
- Parking features: Driveway, Garage, Paved, Garage Door Opener, Attached, Garage Faces Front
- Attached garage spaces: 2
- Has uncovered spaces: Yes
Features
- Levels: Two
- Stories: 2
- Patio & porch: Porch
- Pool features: None
- Fencing: None
Lot
- Size: 0.24 Acres
Details
- Parcel number: 184636
- Zoning: RM
- Special conditions: Owner Sale
Construction
Type & style
- Home type: SingleFamily
- Property subtype: Stick/Site Built, Residential, Single Family Residence
Materials
- Brick, Vinyl Siding
- Foundation: Slab
Condition
- New Construction
- New construction: Yes
- Year built: 2023
Utilities & green energy
- Sewer: Public Sewer
- Water: Public
Community & HOA
Community
- Security: Carbon Monoxide Detector(s), Smoke Detector(s)
- Subdivision: Rivers Edge
HOA
- Has HOA: Yes
- HOA fee: $25 semi-annually
Location
- Region: Mayodan
Financial & listing details
- Tax assessed value: $66,723
- Annual tax amount: $831
- Date on market: 12/3/2023
- Cumulative days on market: 41 days
- Listing agreement: Exclusive Right To Sell
Price history
| Date | Event | Price |
|---|---|---|
| 7/1/2024 | Sold | $319,940-1.5% |
Source:  Triad MLS #1126871 Report a problem Triad MLS #1126871 Report a problem | ||
| 1/16/2024 | Pending sale | $324,940 |
Source: Triad MLS #1126871 Report a problem | ||
| 12/3/2023 | Listed for sale | $324,940 |
Source: Triad MLS #1126871 Report a problem | ||
Public tax history
| Year | Property taxes | Tax assessment |
|---|---|---|
| 2024 | $831 | $66,723 |
Find assessor info on the county website
Neighborhood: 27027
Nearby homes
- $287,9004 bd2 ba1.8k sqft222 Rose Wind Way, Mayodan, NC 27027Sold
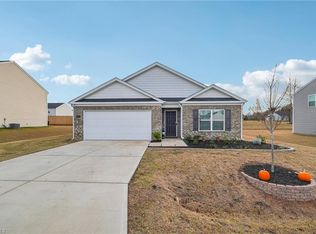
- $294,0004 bd3 ba1.9k sqft186 Green Mallard Way, Mayodan, NC 27027Sold
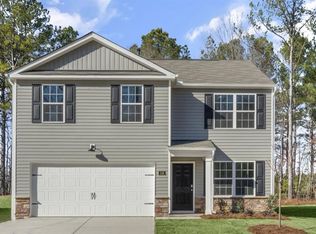
- $282,5003 bd2 ba1.6k sqft213 Rose Wind Way, Mayodan, NC 27027Pending
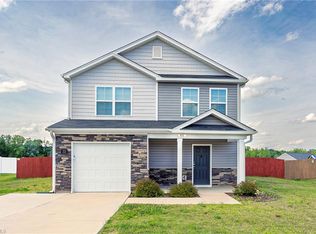
- $295,0003 bd3 ba2.1k sqft189 Green Mallard Way, Mayodan, NC 27027Sold
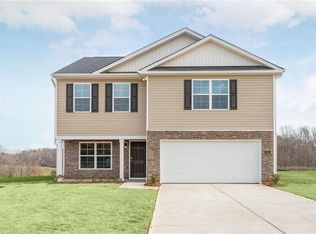
- $323,4405 bd3 ba2.5k sqft130 Rose Wind Way, Mayodan, NC 27027Sold
- $295,0004 bd3 ba2.1k sqft221 Birch Tree Way, Mayodan, NC 27027Sold
- $289,9904 bd2 ba1.7k sqft217 Rose Wind Way, Mayodan, NC 27027Sold
- $275,0004 bd2 ba1.7k sqft222 Birch Tree Way, Mayodan, NC 27027Sold
Nearby schools
GreatSchools rating
- 7/10Stoneville ElementaryGrades: PK-5Distance: 4.1 mi
- 8/10Western Rockingham MiddleGrades: PK,6-8Distance: 2.5 mi
- 4/10Dalton Mcmichael HighGrades: 9-12Distance: 0.8 mi
Get a cash offer in 3 minutes
Find out how much your home could sell for in as little as 3 minutes with a no-obligation cash offer.
Estimated market value
$323,800
Get a cash offer in 3 minutes
Find out how much your home could sell for in as little as 3 minutes with a no-obligation cash offer.
Estimated market value
$323,800
- North Carolina
- Rockingham County
- Stoneville
- 27027
- 194 Green Mallard Way
Nearby cities
Nearby zip codes
Other Stoneville Topics
