Skip main navigation
Sold for $133,900
  • $133,900

    194 Haddon Dr, Macungie, PA 18062

    3beds
    1,344sqft
    Manufactured Home, Single Family Residence
    Built in 2020
    -- sqft lot
    $135,100 Zestimate®
    $100/sqft
    $1,909 Estimated rent

    Home value

    $135,100

    $126,000 - $146,000

    $1,909/mo

    Zestimate® history
    Loading
    Loading...

    Owner options

    List your home for rent

    $1,909/mo

    Rent Zestimate®

    Find your next renter with Zillow Rental Manager. Plus, with online applications, you can quickly screen prospective tenants – for free.

    Learn more

    $1,909/mo

    Rent Zestimate®

    Refinance and save

    $1,616/mo

    Est. payment

    Refinancing to a lower rate could help reduce your monthly payments and save thousands over the life of the loan.

    See today's rates

    $1,616/mo

    Est. payment

    Explore your selling options

    Work with a Zillow partner agent

    Leverage their expertise and Zillow's premium Showcase listings to get your home seen by more buyers.

    Get started

    List with your own agent

    Get your home in front of millions of buyers by listing it on Zillow.

    Learn how to do it

    Sell it yourself

    Take full control of how buyers see your home on Zillow by listing For Sale by Owner (FSBO).

    List your home

    What's special

    Propane heatLaundry roomPropane cookingVaulted faux beam ceilingsGood sized walk-in closetCentral airLarge primary bedroom
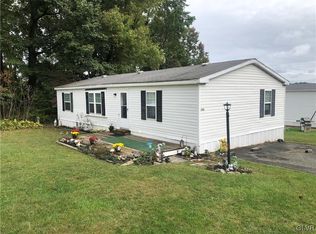
    Welcome to 194 Haddon Drive in the lovely community of Mountain Village. Located in Brandywine Heights school district this 2020 manufactured home presents 1344 sq.ft with 3 bedrooms and 2 baths. An inviting 25' x 6' covered porch, a wonderful spot to relax, invites you in to your main area. The generous living room has vaulted faux beam ceilings opening to your kitchen and dining area. Having great work space and storage, the kitchen has nice shaker wood cabinets, propane cooking, dining area and center island. Great for entertaining. The large primary bedroom has a good sized walk-in closet and ensuite. 2 ample guest bedrooms, full bath and laundry room complete your interior. Home has central air, propane heat and a large 2 car driveway. Community features: maintenance of common grounds, street snow removal, trash removal, full time management team, basketball court and playground. Lot rent of $665.00 a month includes trash and snow removal. Close to shopping and every day conveniences, just 5 minutes from Bear Creek Mountain Ski Resort and 10 minutes from Macungie Memorial Park. Community has beautiful rolling hills and mature trees in a peaceful country setting. Schedule your private tour. Seller is negotiable.

    Zillow last checked:

    Listing updated:

    Listed by:

    Janice M. Benner 610-393-9877,

    RE/MAX Real Estate

    Bought with:

    Janice M. Benner, RS300336

    RE/MAX Real Estate

    Source: GLVR,MLS#: 771198MLS LogoOriginating MLS: Lehigh Valley MLS

    Facts & features

    Interior

    Bedrooms & bathrooms
    • Bedrooms: 3
    • Bathrooms: 2
    • Full bathrooms: 2
    Primary bedroom
    • Level: First
    • Dimensions: 14.36 x 12.63
    Bedroom
    • Level: First
    • Dimensions: 9.49 x 9.49
    Bedroom
    • Level: First
    • Dimensions: 10.63 x 10.19
    Primary bathroom
    • Level: First
    • Dimensions: 5.03 x 7.15
    Other
    • Level: First
    • Dimensions: 5.32 x 7.16
    Kitchen
    • Level: First
    • Dimensions: 15.50 x 12.63
    Laundry
    • Level: First
    • Dimensions: 6.20 x 5.02
    Living room
    • Level: First
    • Dimensions: 18.05 x 12.96
    Heating
    • Forced Air, Propane
    Cooling
    • Central Air, Ceiling Fan(s)
    Appliances
    • Included: Dryer, Dishwasher, Electric Water Heater, Gas Oven, Gas Range, Refrigerator, Washer
    • Laundry: Main Level
    Features
    • Eat-in Kitchen, Kitchen Island, Vaulted Ceiling(s)
    • Flooring: Carpet, Vinyl
    • Basement: None
    Interior area
    • Total interior livable area: 1,344 sqft
    • Finished area above ground: 1,344
    • Finished area below ground: 0

    Property

    Parking
    • Total spaces: 2
    • Parking features: Off Street
    • Garage spaces: 2
    Features
    • Stories: 1
    • Patio & porch: Covered, Porch
    • Exterior features: Porch, Propane Tank - Leased
    Lot
    • Features: Flat
    Details
    • Additional structures: Mobile Home
    • Parcel number: 59549203407908TDT
    • Zoning: Rm
    • Special conditions: None

    Construction

    Type & style
    • Home type: MobileManufactured
    • Architectural style: Ranch,Manufactured Home
    • Property subtype: Manufactured Home, Single Family Residence
    Materials
    • Vinyl Siding, Wood Siding
    • Roof: Asphalt,Fiberglass
    Condition
    • Year built: 2020

    Utilities & green energy

    • Electric: 100 Amp Service, Circuit Breakers
    • Sewer: Community/Coop Sewer, Public Sewer
    • Water: Community/Coop, Public

    Community & HOA

    Community
    • Security: Smoke Detector(s)
    • Subdivision: Mountain Village
    HOA
    • Has HOA: Yes
    • HOA fee: $665 monthly
    Location
    • Region: Macungie

    Financial & listing details

    • Price per square foot: $100/sqft
    • Tax assessed value: $37,100
    • Annual tax amount: $1,742
    • Date on market: 1/30/2026
    • Cumulative days on market: 228 days

    Price history

    DateEventPrice
    4/24/2026Sold$133,900-4.4%$100/sqft
    Source: GLVR #771198 Report a problem
    3/30/2026Pending sale$140,000$104/sqft
    Source: GLVR #771198 Report a problem
    1/30/2026Listed for sale$140,000-6.6%$104/sqft
    Source: GLVR #771198 Report a problem
    1/29/2026Listing removed$149,900$112/sqft
    Source: GLVR #769492 Report a problem
    12/19/2025Listed for sale$149,900$112/sqft
    Source: GLVR #769492 Report a problem
    12/19/2025Listing removed$149,900$112/sqft
    Source: GLVR #762797 Report a problem
    10/20/2025Price change$149,900-6.3%$112/sqft
    Source: GLVR #762797 Report a problem
    8/29/2025Price change$159,900-3.1%$119/sqft
    Source: GLVR #762797 Report a problem
    8/12/2025Listed for sale$165,000$123/sqft
    Source: GLVR #762797 Report a problem

    Public tax history

    YearProperty taxesTax assessment
    2025$1,769 +0.9%$37,100
    2024$1,754 +2.1%$37,100
    2023$1,718 +2.3%$37,100
    2022$1,680 +0.8%$37,100
    2021$1,667 $37,100
    Find assessor info on the county website

    Neighborhood: 18062

    Nearby schools

    GreatSchools rating
    Schools provided by the listing agent
    • Elementary: Brandywine Heights
    • Middle: Brandywine Heights
    • High: Brandywine Heights
    • District: Brandywine Heights

    Source: GLVR. This data may not be complete. We recommend contacting the local school district to confirm school assignments for this home.

    Get a cash offer in 3 minutes
    Find out how much your home could sell for in as little as 3 minutes with a no-obligation cash offer.
    Estimated market value
    $135,100
    Get a cash offer in 3 minutes
    Find out how much your home could sell for in as little as 3 minutes with a no-obligation cash offer.
    Estimated market value
    $135,100